
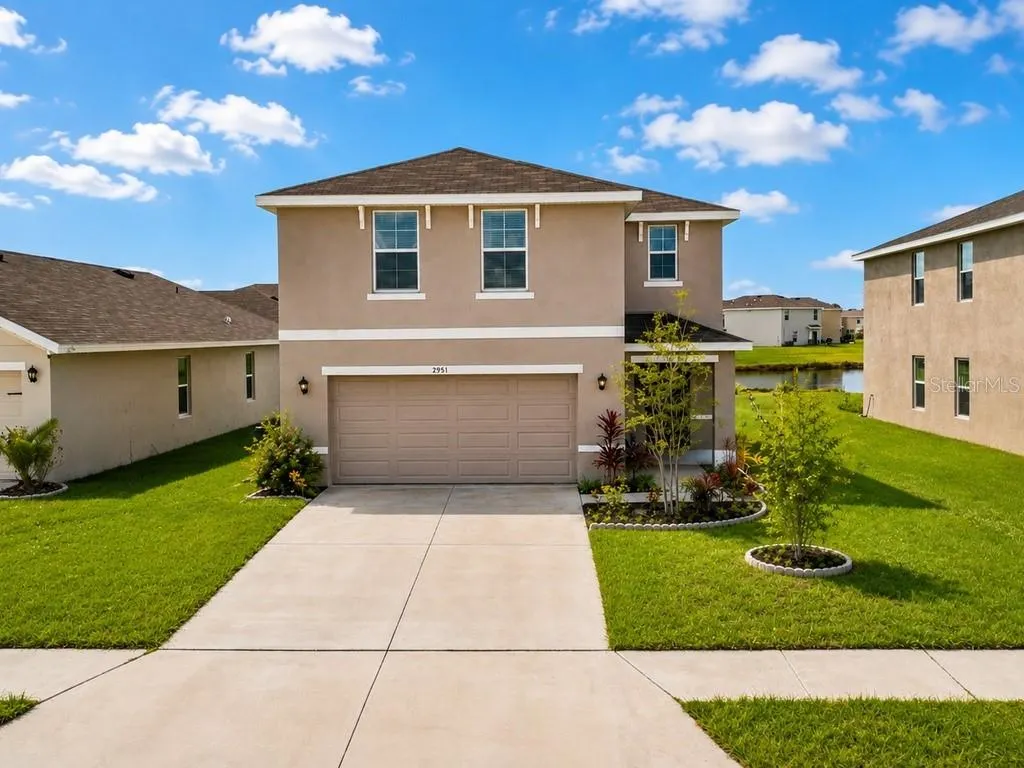
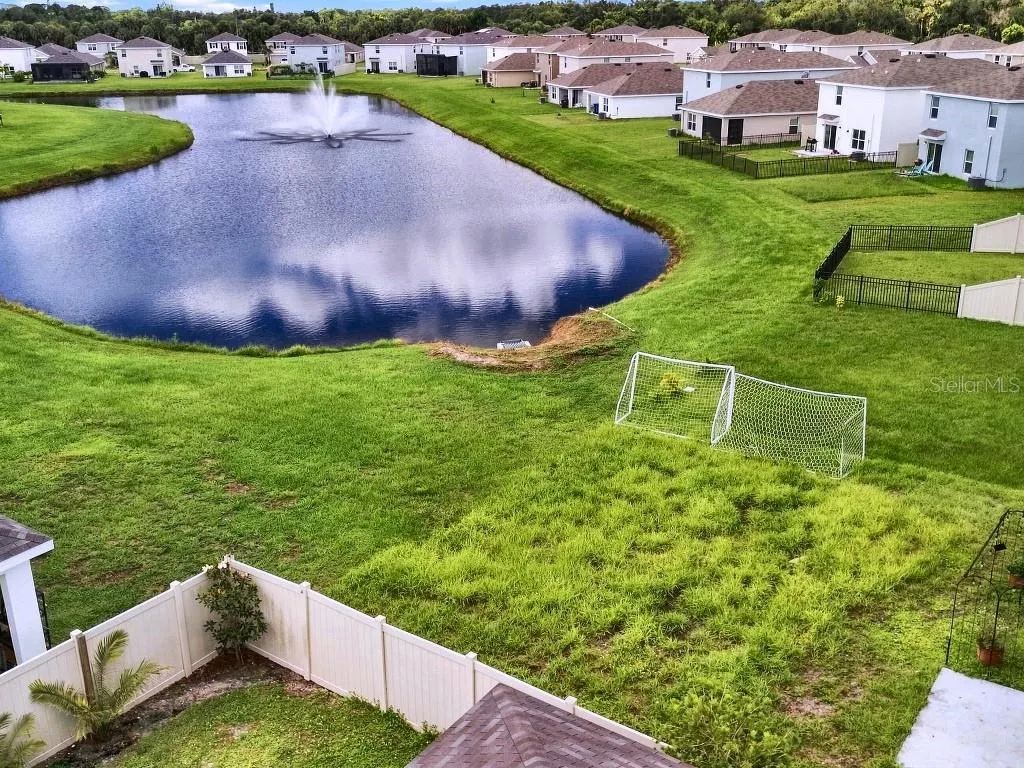
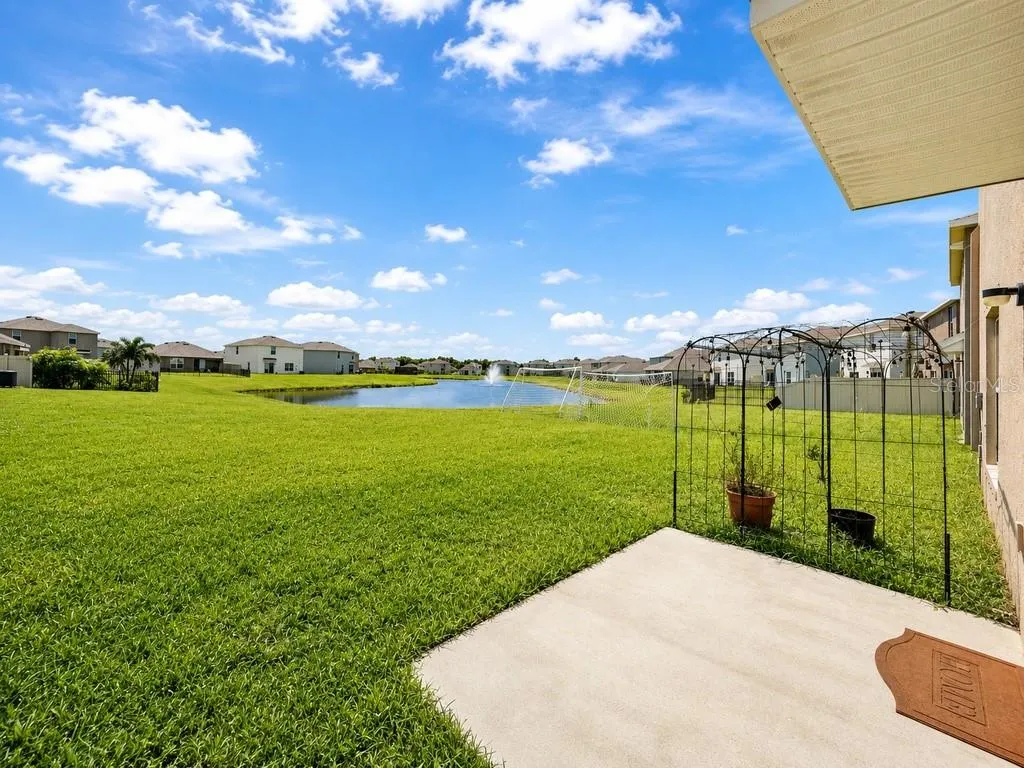
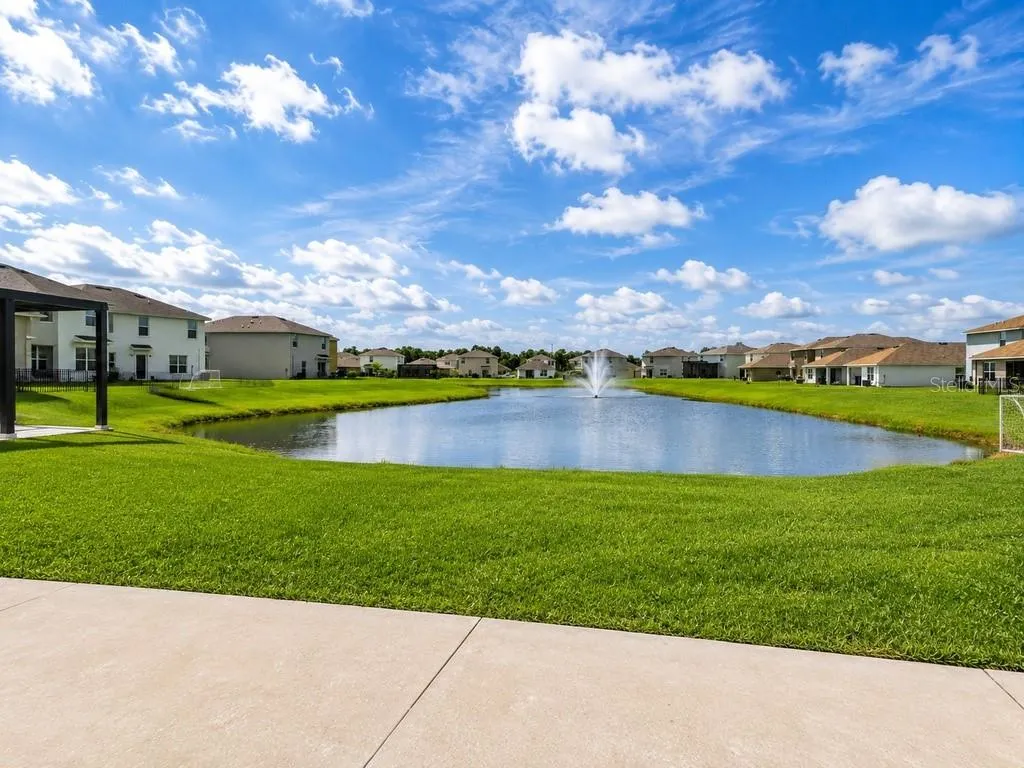
Water Views
Address
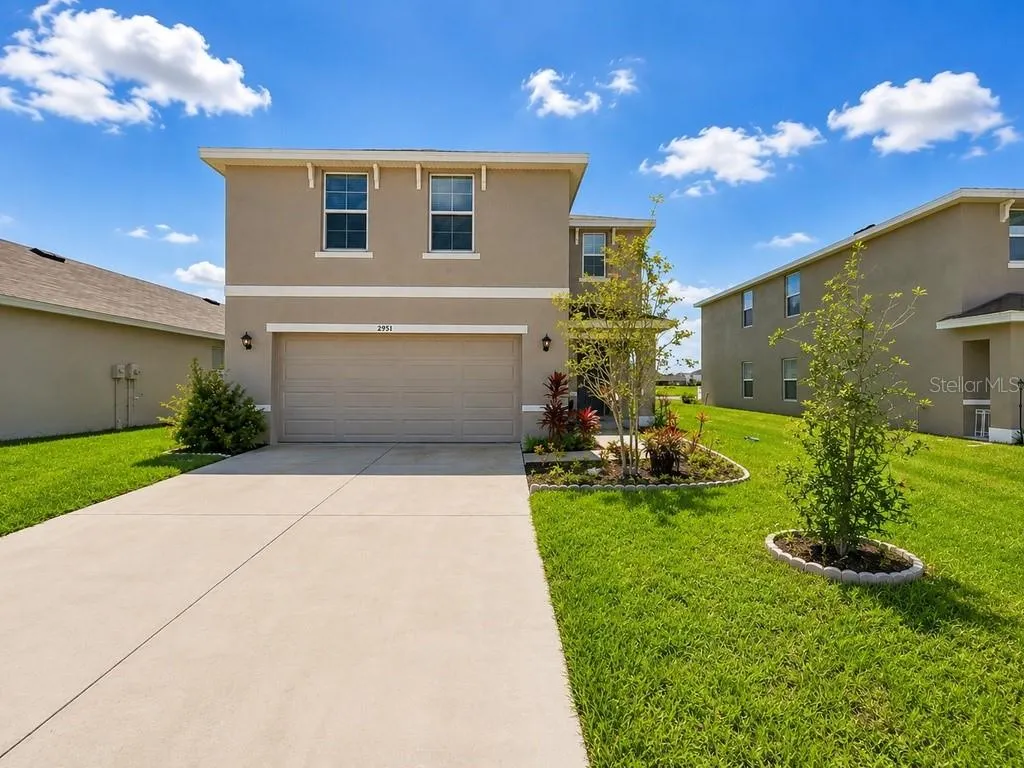
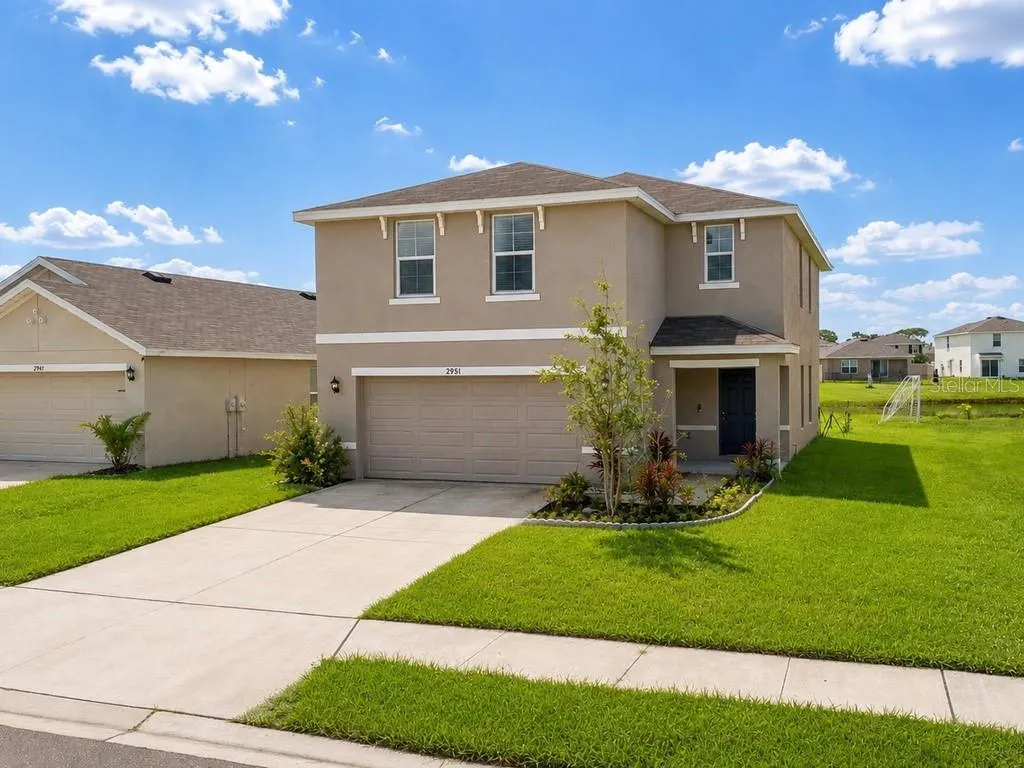
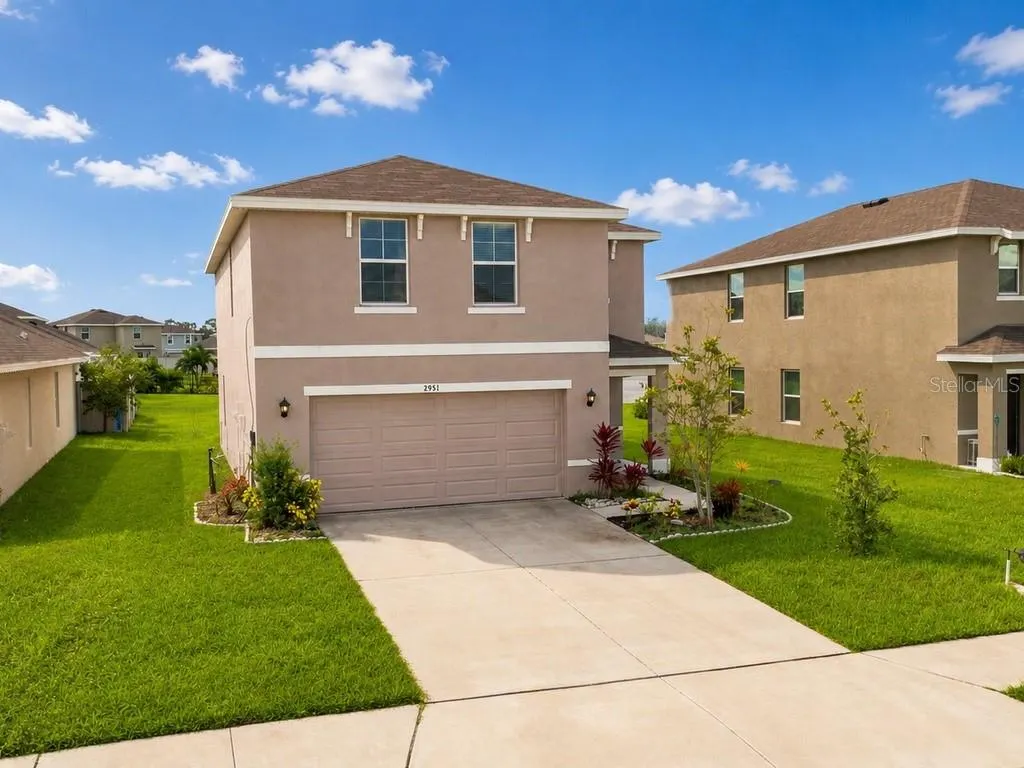
2951 Rock Sound Street, BRADENTON, FL
Price
$ 390,000
Property Attributes
- MLS#TB8545246
- TypeSingle Family
- Listing Status Active
- CountyManatee
- CityBRADENTON
- AreaBradenton/Braden River
- NeighborhoodEVERGREEN PH I
- Zip34208
- StyleSingle Family Residence
- Year Built2023
- Taxes$ 6445
- Price$ 390,000
- Bedrooms4
- Full Bathrooms2
- Half Bathrooms1
- Sqr Footage2248
- Lot Size0.14 Acres
Data Source:
Stellar MLS
Property Description
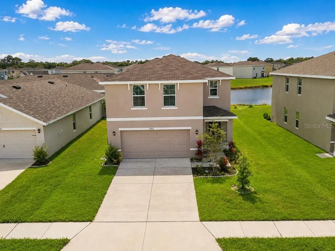
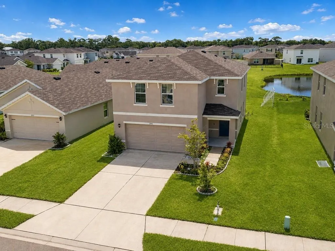
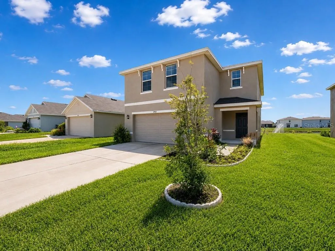
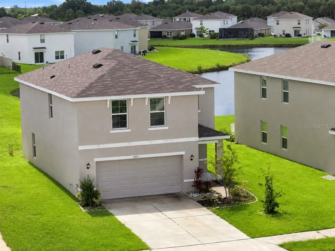
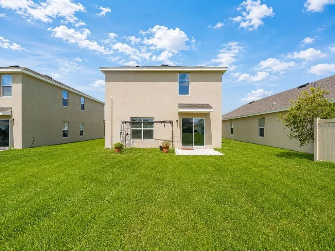
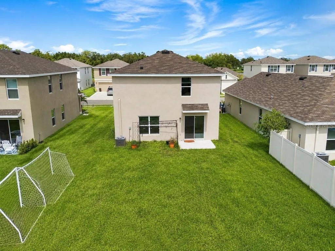
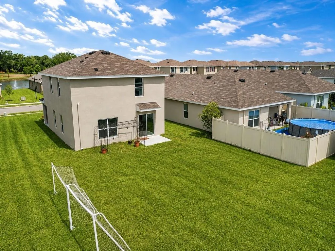
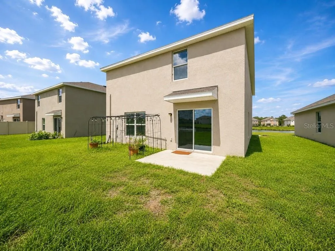
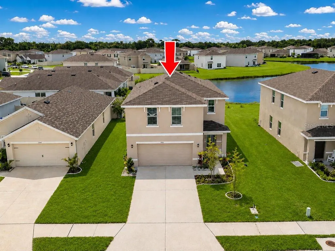
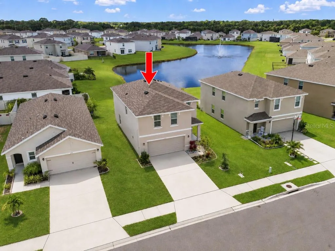
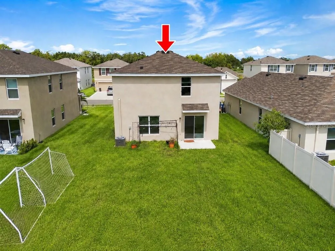
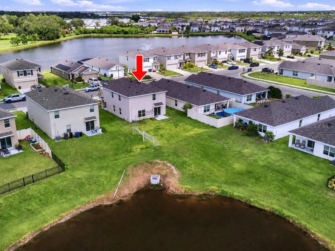
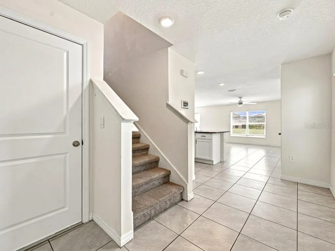
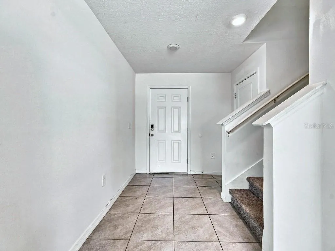
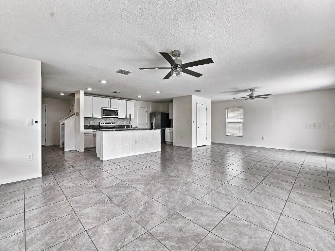
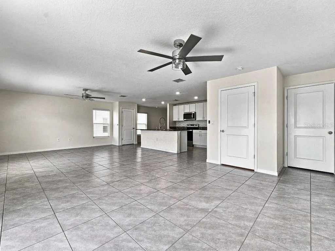
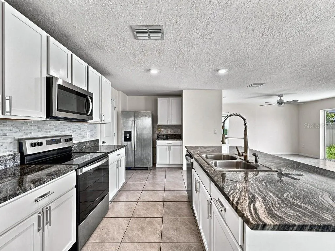
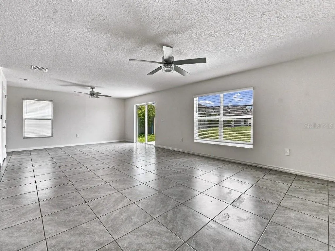
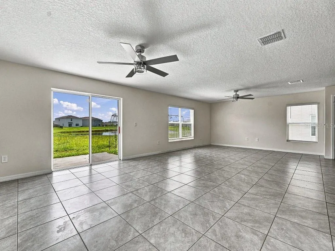
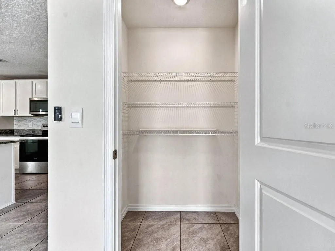
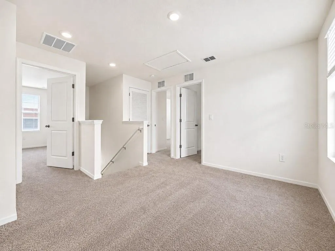
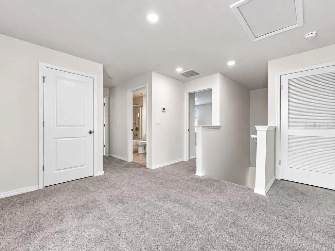
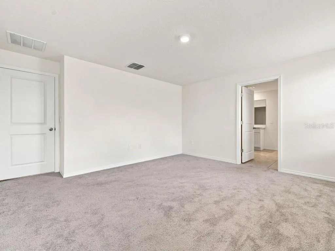
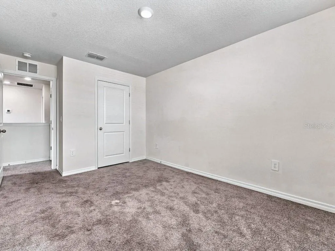
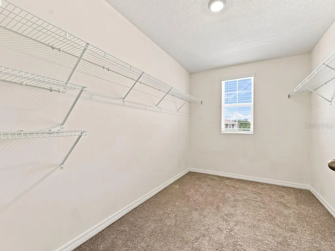
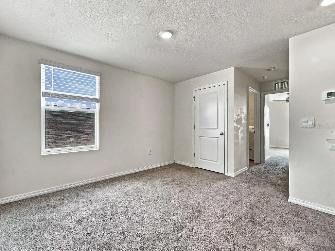
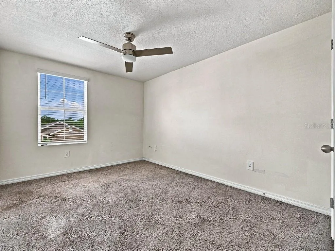
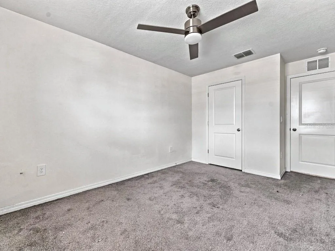
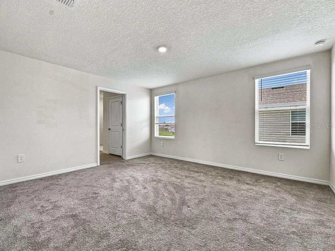
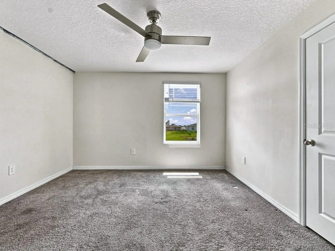
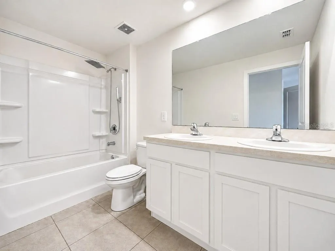
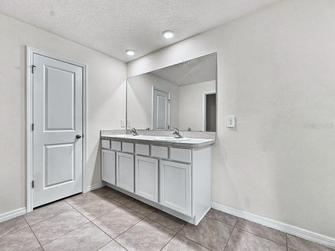
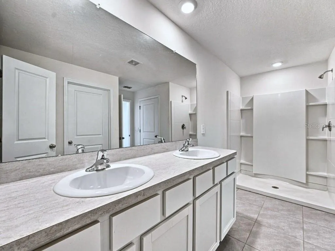
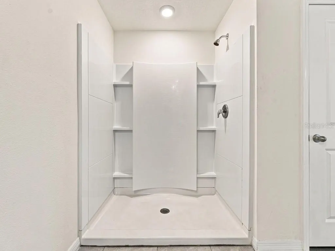
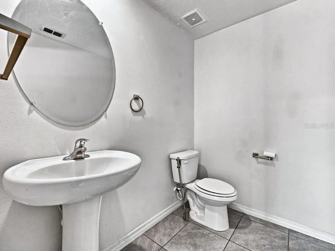
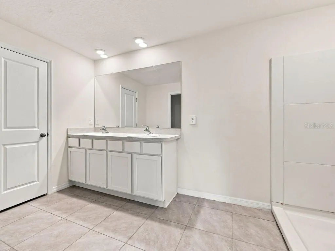
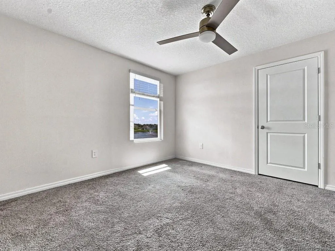
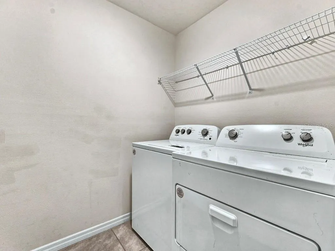
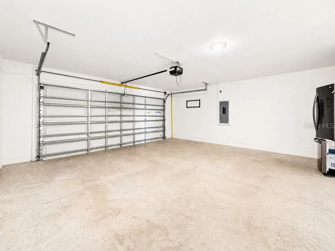
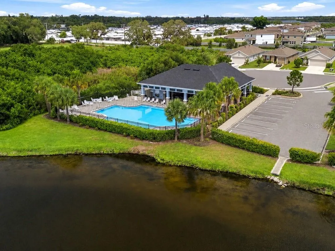
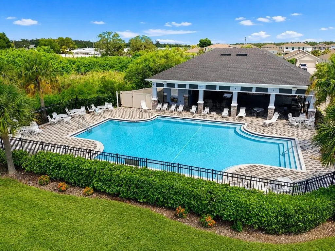
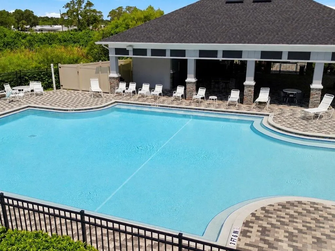
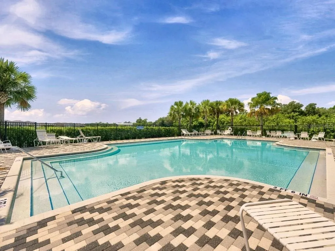
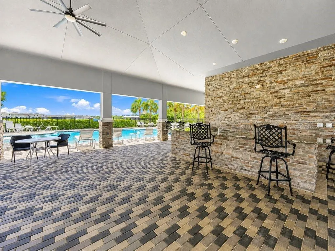
Welcome to 2951 Rock Sound St in Bradenton’s Evergreen community. This 4-bedroom, 2.5-bath home offers approximately 2,260 sq ft of living space, a versatile upstairs loft, and a 2-car garage. The open first-floor layout connects the Great Room, dining area, and kitchen, creating a comfortable flow for everyday living and entertaining. The kitchen features granite countertops, a large center island, pantry, ample cabinetry, and included appliances, while sliding glass doors provide natural light and easy access to the outdoor area. Ceramic tile runs throughout the main living areas. Upstairs, the primary suite includes a walk-in closet and private bath, along with three additional bedrooms, a spacious loft, and a dedicated laundry room with a washer and dryer. The loft provides valuable additional living space for a media room, home office, playroom, or lounge. Additional features include central electric HVAC, irrigation system, landscaped yard, public water and sewer, and an attached 2-car garage. Evergreen offers a community swimming pool and sidewalks, adding convenient amenities without the upkeep of a private pool. Located near SR-64 with easy access to I-75, shopping, dining, recreation, and the greater Bradenton-Sarasota area. If you are looking for four bedrooms, multiple living spaces, an open kitchen, community amenities, and a convenient Bradenton location, 2951 Rock Sound St deserves a closer look. Schedule your private showing today.
| Elementary School | Middle School | High School |
|---|---|---|
| William H. Bashaw Elementary Elementary School | Braden River Middle Middle School | Braden River High High School |
| Price History | |
|---|---|
| 9/4/2026 | Listed $390,000 |
General Features
| Sewer | Public Sewer |
|---|---|
| Heating | Central,Electric |
| Cooling | Central Air |
| Utilities | BB/HS Internet Available,Sewer Connected,Underground Utilities |
| Roof | Shingle |
| Appliances | Dishwasher,Disposal,Dryer,Range,Refrigerator,Washer |
| Zoning | PD-R |
| HOA Fee | 83 |
| Garage Spaces | 2 |
| Association Fee Includes | Pool Maintenance |
| Construction Materials | Block,Stucco |
| Pets Allowed | Yes |
| Year Built | 2023 |
| View | Garden,Park/Greenbelt,Water |
| Levels | Two |
| Property Subtype | Single Family Residence |
| Tax Year | 2025 |
| Ownership | Fee Simple |
| Assoc Fee Paid Per | Monthly |
| County | Manatee |
| New Construction | false |
| Property Type | Residential |
| Association Amenities | Pool |
| Attached Garage | false |
| Subdivision Name | EVERGREEN PH I |
| Facing Direction | Northwest |
| Garage Y/N | true |
| Total Rooms | 6 |
| Full Baths | 2 |
| Status | Active |
| Directions | From I-75, take Exit 220 and head west on FL-64 toward Bradenton. Turn left (south) onto 27th St E and continue approximately 1.3 miles. Turn left (east) onto 26th Ave E and continue approximately 1 mile. Turn right onto Rock Sound St and proceed to 2951 Rock Sound St. Property will be on the right. |
| High School | Braden River High |
| City | BRADENTON |
| Land Lease Amount | 1604 |
| Association Name | Jami Herter |
| Senior Community Y/N | false |
| MLS Area | 34208 - Bradenton/Braden River |
| Lot Size Units | Square Feet |
| Lot Size Square Feet | 5998 |
| Carport Y/N | false |
| Listing Terms | Cash,Conventional,FHA,VA Loan |
| Elementary School | William H. Bashaw Elementary |
| Land Lease Y/N | false |
| Tax Annual Amount | 6445.79 |
| Middle/Junior High School | Braden River Middle |
| Additional Parcels Y/N | false |
| Lease Considered Y/N | true |
| Virtual Tour | https://kreator-studios-1.aryeo.com/sites/eojzdpbx/unbranded |
| Building Area Units | Square Feet |
| Living Area Units | Square Feet |
| Standard Status | Active |
| Occupancy Type | Vacant |
| TaxOtherAnnualAssessmentAmount | 1604 |
| Tax Lot | 397 |
| Legal Description | LOT 397, EVERGREEN PH I PI #14186.1155/9 |
| Pet Size Limit | Extra Large (101+ Lbs.) |
| Minimum Lease | 8-12 Months |
| Water Access Y/N | false |
| Monthly HOA Amount | 83 |
| Water View Y/N | false |
| Flood Zone Code | X |
| In Law Suite YN | false |
| Flood Zone Code X | Yes |
Interior Features
| Interior Amenities | Open Floorplan,Thermostat |
|---|---|
| Flooring | Carpet,Ceramic Tile |
| Furnished Y/N | Unfurnished |
| Total Stories | 2 |
| Air Conditioning Y/N | true |
| Heating Y/N | true |
| Fireplace Y/N | false |
| Half Baths | 1 |
| Laundry Features | Laundry Room |
| Total Bedrooms | 4 |
| LivingAreaSource | Public Records |
| Total Baths | 3 |
Exterior Features
| Exterior Amenities | Hurricane Shutters,Irrigation System,Sliding Doors |
|---|---|
| Lot Features | Landscaped |
| Water Source | Public |
| Lot Size Area | 5998 |
| Foundation Details | Slab |
| Building Area Total | 2260 |
| Lot Dimensions | 0.13–0.14 |
| Lot Size Acres | 0.14 |
| Road Surface Type | Paved |
| Private Pool | false |
| Waterfront Y/N | false |
| Covered Spaces | 2 |
| Horse Amenities | None |
Amenities
- Foreclosure
- Views
- Short Sale
- New Construction
- Adult 55+
- Lease To Own
- No HOA Fees
- Furnished
- Primary On Main
- Air Conditioning
- Seller Finance
- Green
- Fixer Upper
- Horse
- Golf
- Fireplace
- Deck
- Garage
- Basement
- Pool
Property vs Single Family Average in 34208
Price
Taxes
Year Built
In The Neighborhood
Foreclosure
BRADENTON
$ 343,000
2812 Rock Sound Street
Bradenton, FL 34208
- Type
- Single Family
- Size
- 1,452 SqFt
- Rooms
- 3 Beds + 2 Baths
Reduced
BRADENTON
$ 339,900
3820 Calamity Terrace
Bradenton, FL 34208
- Type
- Single Family
- Size
- 1,510 SqFt
- Rooms
- 3 Beds + 2 Baths
BRADENTON
$ 379,900
2949 Great Abaco Way
Bradenton, FL 34208
- Type
- Single Family
- Size
- 2,428 SqFt
- Rooms
- 5 Beds + 3 Baths
Reduced
BRADENTON
$ 374,900
3015 Great Abaco Way
Bradenton, FL 34208
- Type
- Single Family
- Size
- 2,248 SqFt
- Rooms
- 4 Beds + 2.5 Baths
Reduced
BRADENTON
$ 447,000
4020 Lively Coral Place
Bradenton, FL 34208
- Type
- Single Family
- Size
- 2,738 SqFt
- Rooms
- 4 Beds + 3 Baths
Reduced
BRADENTON
$ 369,999
2804 Rock Sound Street
Bradenton, FL 34208
- Type
- Single Family
- Size
- 2,248 SqFt
- Rooms
- 4 Beds + 2.5 Baths
 Copyright © MFRMLS.com All information deemed reliable but not guaranteed. All properties are subject to prior sale, change or withdrawal. Neither listing broker(s) or information provider(s) shall be responsible for any typographical errors, misinformation, misprints and shall be held totally harmless. Listing(s) information is provided for consumers personal, non-commercial use and may not be used for any purpose other than to identify prospective properties consumers may be interested in purchasing. Information on this site was last updated Last updated on September 21, 2026 11:57 AM UTC The listing information on this page last changed on Last updated on September 21, 2026 11:57 AM UTCd. The data relating to real estate for sale on this website comes in part from the Internet Data Exchange program of MFR MLS.
All information deemed reliable but not guaranteed. All properties are subject to prior sale, change or withdrawal. Neither listing broker(s) or information provider(s) shall be responsible for any typographical errors, misinformation, misprints and shall be held totally harmless. Listing(s) information is provided for consumers personal, non-commercial use and may not be used for any purpose other than to identify prospective properties consumers may be interested in purchasing.
Updated on September 21, 2026 11:57 AM UTC
Copyright © MFRMLS.com All information deemed reliable but not guaranteed. All properties are subject to prior sale, change or withdrawal. Neither listing broker(s) or information provider(s) shall be responsible for any typographical errors, misinformation, misprints and shall be held totally harmless. Listing(s) information is provided for consumers personal, non-commercial use and may not be used for any purpose other than to identify prospective properties consumers may be interested in purchasing. Information on this site was last updated Last updated on September 21, 2026 11:57 AM UTC The listing information on this page last changed on Last updated on September 21, 2026 11:57 AM UTCd. The data relating to real estate for sale on this website comes in part from the Internet Data Exchange program of MFR MLS.
All information deemed reliable but not guaranteed. All properties are subject to prior sale, change or withdrawal. Neither listing broker(s) or information provider(s) shall be responsible for any typographical errors, misinformation, misprints and shall be held totally harmless. Listing(s) information is provided for consumers personal, non-commercial use and may not be used for any purpose other than to identify prospective properties consumers may be interested in purchasing.
Updated on September 21, 2026 11:57 AM UTC
 All information deemed reliable but not guaranteed. All properties are subject to prior sale, change or withdrawal. Neither listing broker(s) or information provider(s) shall be responsible for any typographical errors, misinformation, misprints and shall be held totally harmless. Listing(s) information is provided for consumer's personal, non-commercial use and may not be used for any purpose other than to identify prospective properties consumers may be interested in purchasing. The data relating
