
Water Views - Golf Course - Primary on Main - Eco Friendly
























Address
5231 Castello Lane, LAKEWOOD RANCH, FL
Price
$ 799,999
Property Attributes
- MLS#A4706552
- TypeSingle Family
- Listing Status Active
- CountyManatee
- CityLAKEWOOD RANCH
- AreaBradenton/Lakewood Ranch Area
- NeighborhoodESPLANADE PH I
- Zip34211
- StyleMediterranean
- Year Built2012
- Taxes$ 5834
- Price$ 799,999
- Bedrooms3
- Full Bathrooms3
- Half Bathrooms0
- Sqr Footage2256
- Lot Size0.22 Acres
Data Source:
Stellar MLS
Property Description
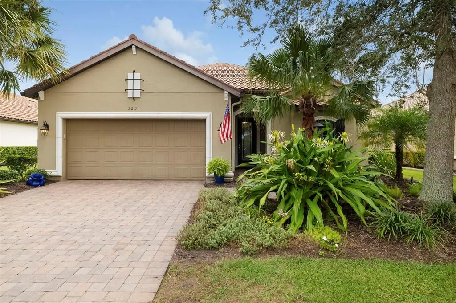
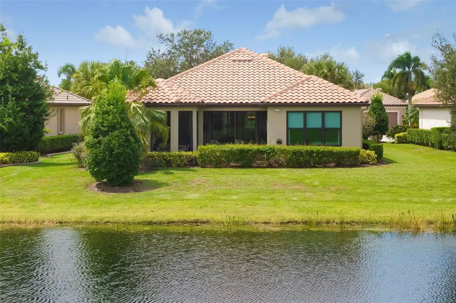
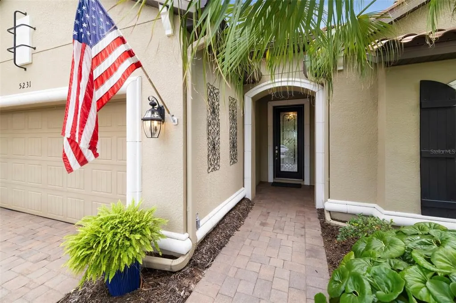
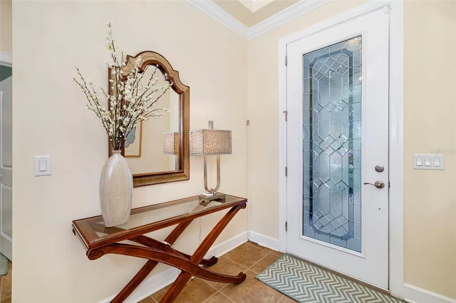
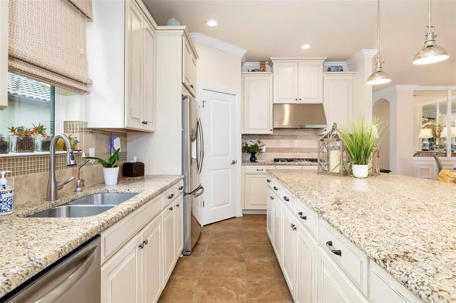
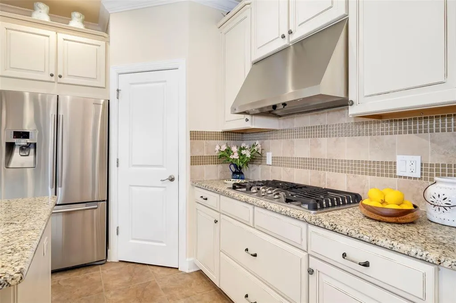
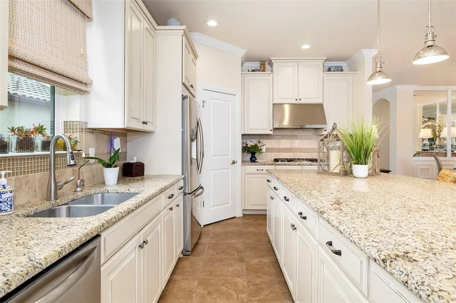
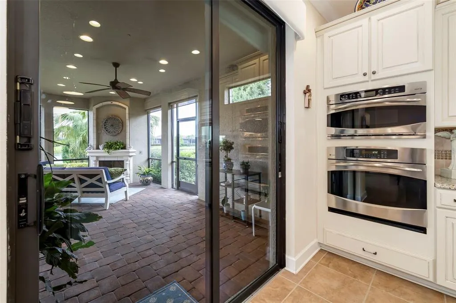
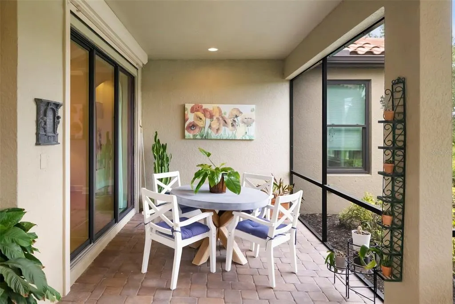
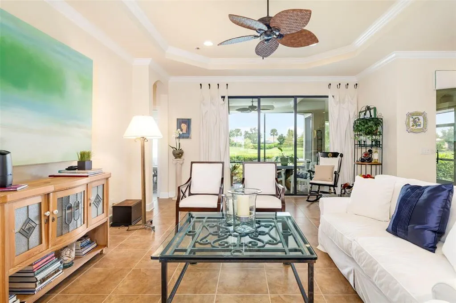
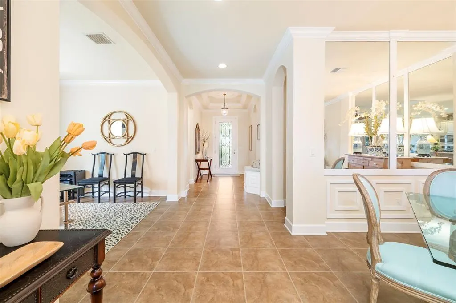
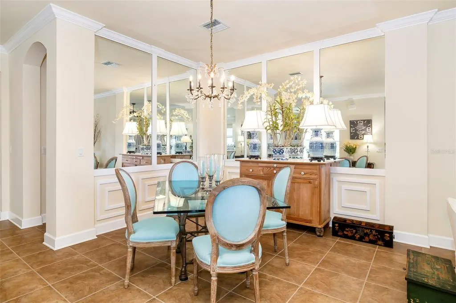
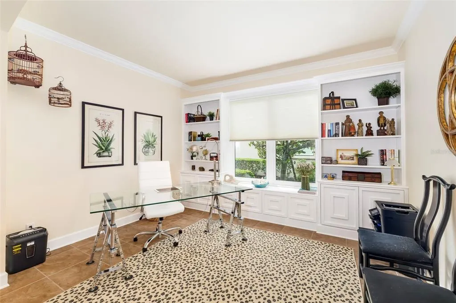
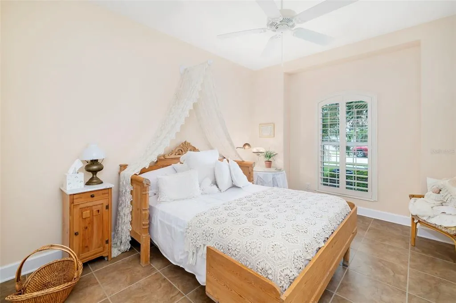
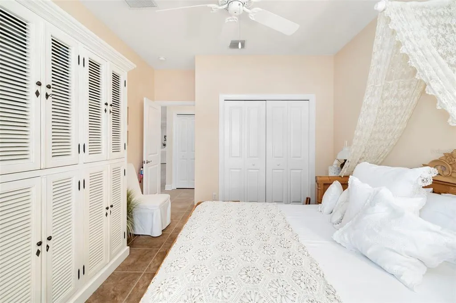
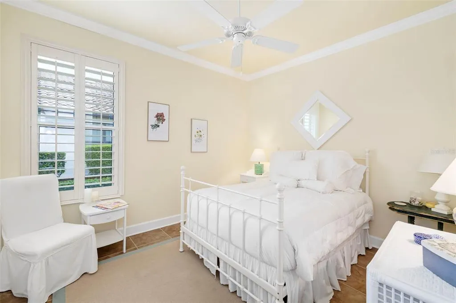
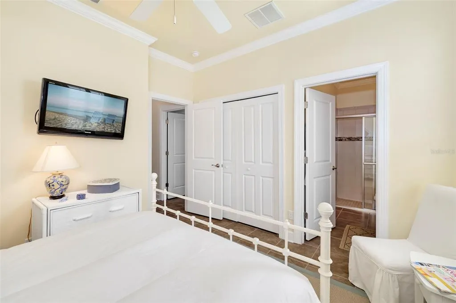
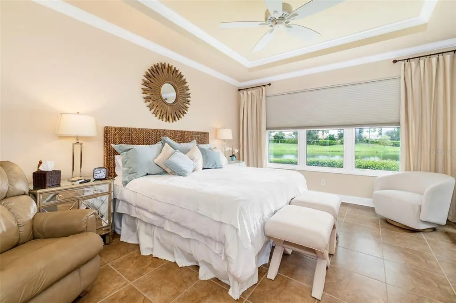
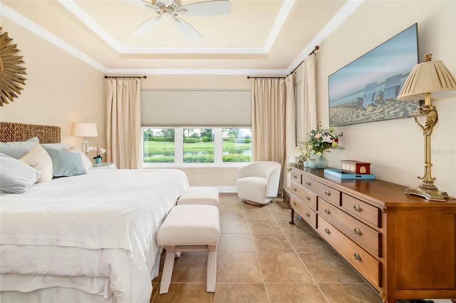
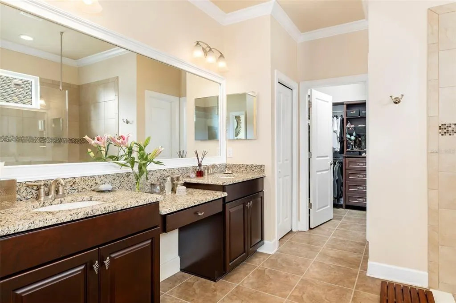
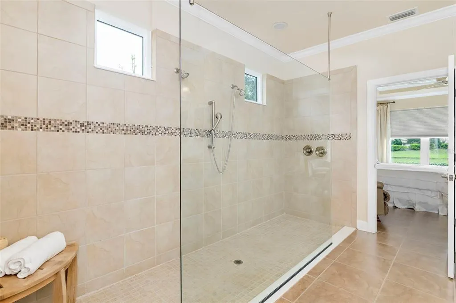
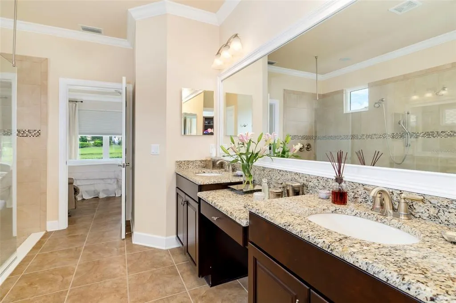
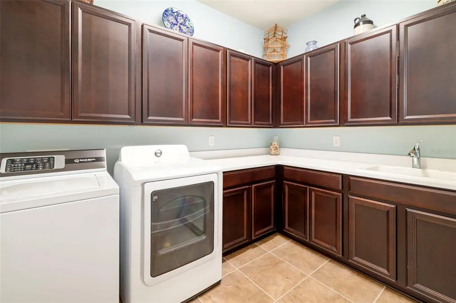
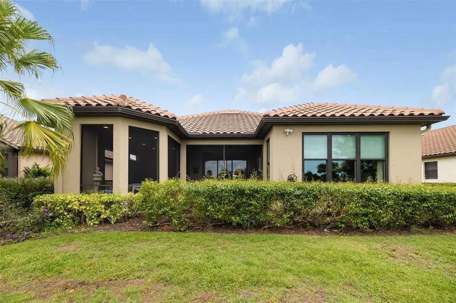
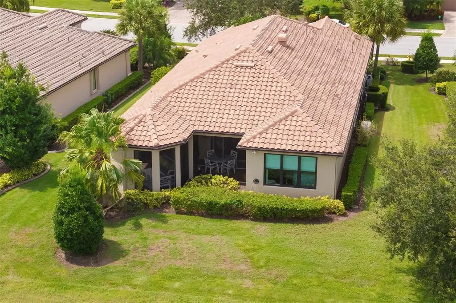
Architectural details, custom millwork and a soothing neutral palette bring distinctive character to this popular Lazio floor plan in Esplanade at Lakewood Ranch. The light-filled, open layout is enhanced by tray ceilings, crown molding and tile flooring throughout, while expansive windows draw the eye toward tranquil pond views. Offering three bedrooms, three baths and a private office, the residence provides each bedroom with a dedicated bath, creating privacy for owners and guests. The kitchen adds its own sense of style with linen-colored French Provincial cabinetry, a generous granite island with cabinetry on both sides, pull-out storage, wall ovens, a new dishwasher and a window above the sink that welcomes natural light. The primary suite includes an outfitted closet with built-ins, while a separate laundry room provides additional cabinetry. Beyond the main living areas, the covered lanai becomes an inviting extension of the home. A built-in stone fireplace and peaceful water view set the scene for fireside evenings and alfresco entertaining. The lanai is also plumbed for an outdoor kitchen. Additional features include a generator, impact-glass windows, automatic roll-down shutters at the sliders.
| Price History | |
|---|---|
| 9/18/2026 | Listed $799,999 |
General Features
| Sewer | Private Sewer |
|---|---|
| Heating | Central,Electric,Heat Pump |
| Cooling | Central Air |
| Utilities | Cable Available,Electricity Available,Fire Hydrant,Natural Gas Available,Public,Sewer Connected,Sprinkler Meter,Sprinkler Recycled,Water Available,Water Connected |
| Possession | Close Of Escrow |
| Roof | Tile |
| Appliances | Built-In Oven,Convection Oven,Cooktop,Dishwasher,Disposal,Dryer,Exhaust Fan,Gas Water Heater,Kitchen Reverse Osmosis System,Microwave,Refrigerator,Washer,Water Softener,Whole House R.O. System |
| Zoning | PDMU/A |
| HOA Fee | 1950 |
| Garage Spaces | 2 |
| Patio/Porch Features | Covered,Patio,Rear Porch,Screened |
| Architectural Style | Mediterranean |
| Security Features | Closed Circuit Camera(s),Gated Community,Security System,Security System Owned,Smoke Detector(s) |
| Construction Materials | Block,Stucco |
| Pets Allowed | Breed Restrictions,Yes |
| Year Built | 2012 |
| Levels | One |
| Property Subtype | Single Family Residence |
| Tax Year | 2025 |
| Ownership | Fee Simple |
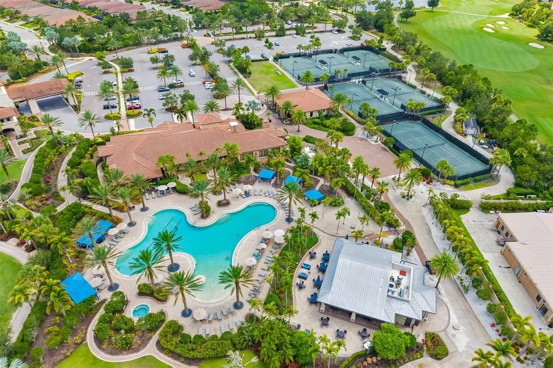
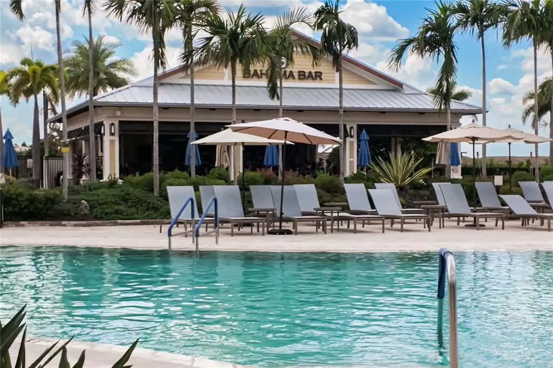
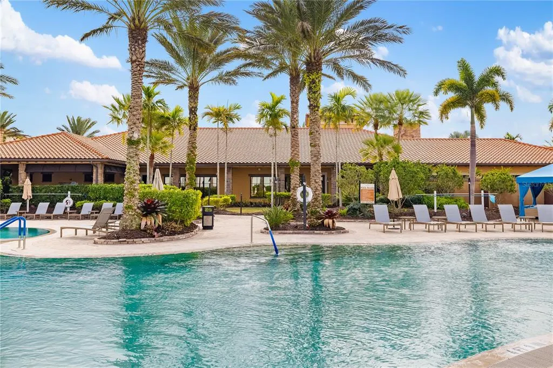
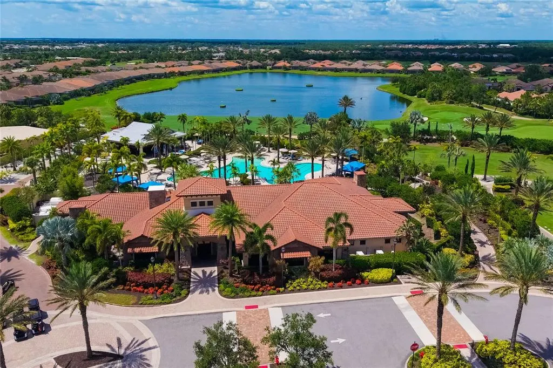
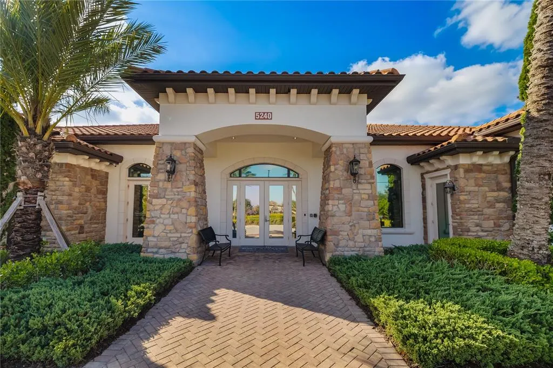
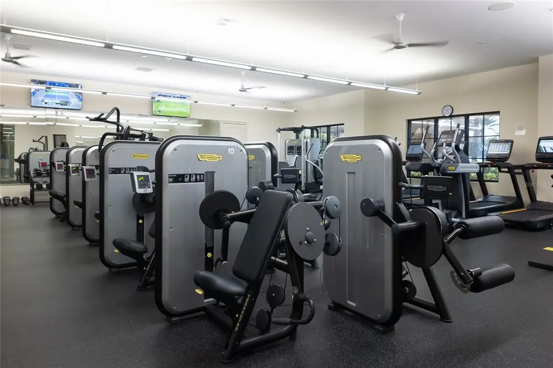
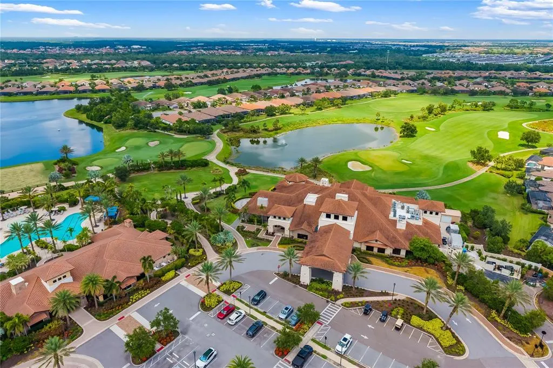
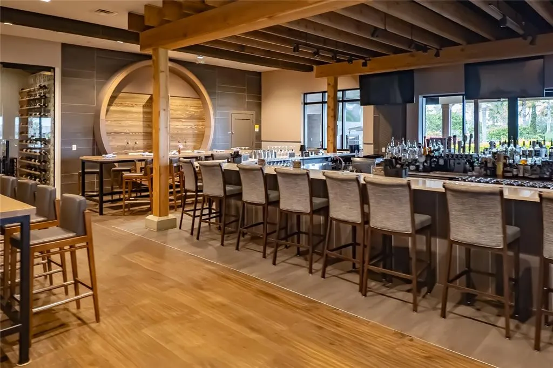
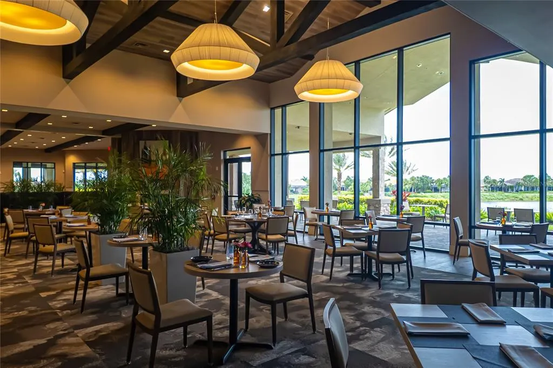
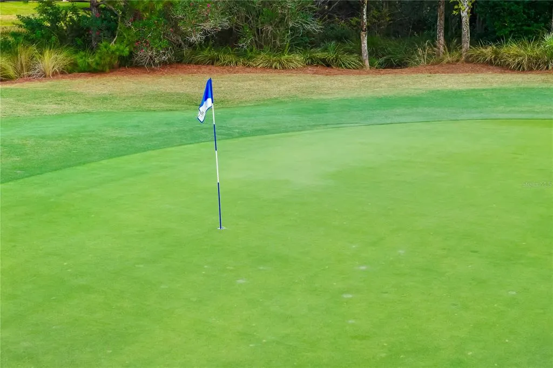
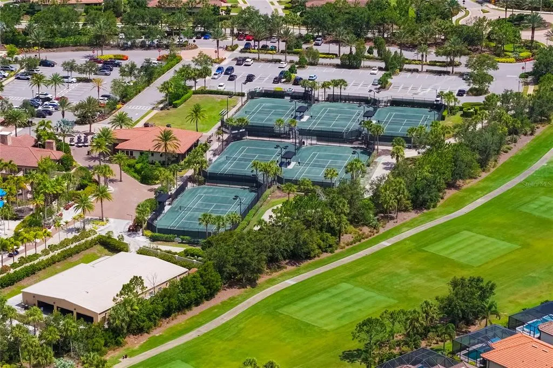
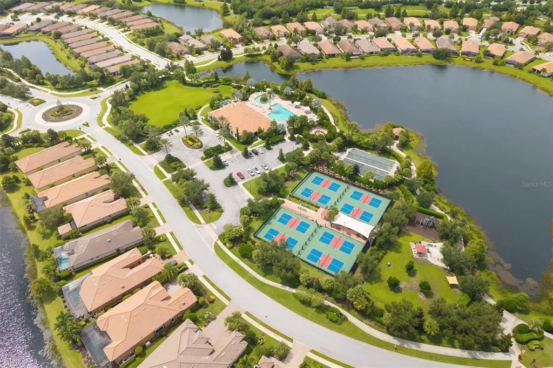
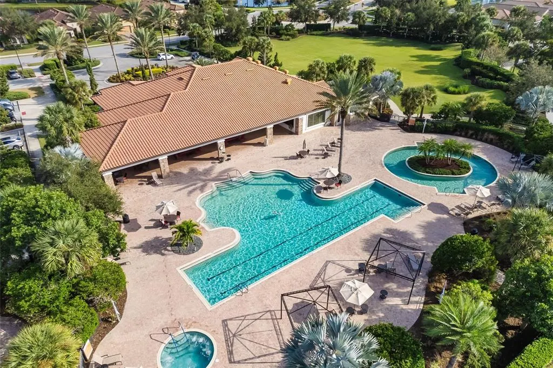
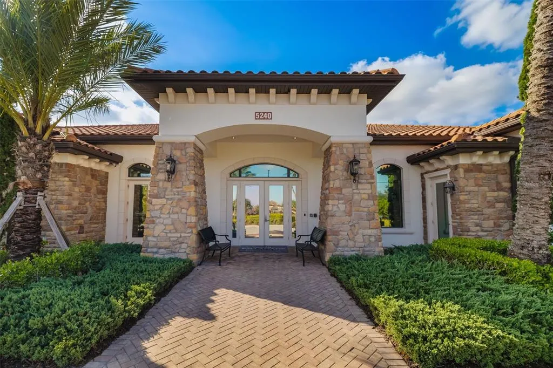
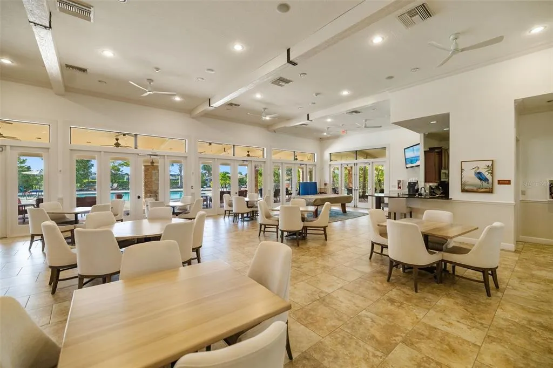
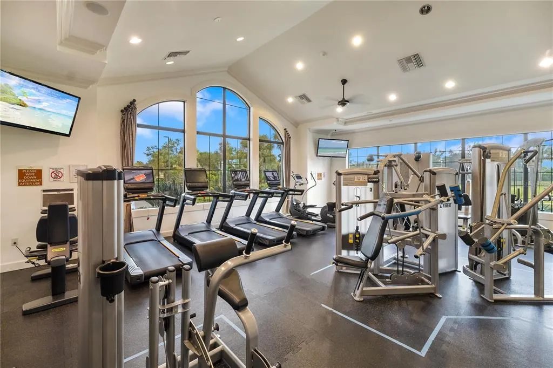
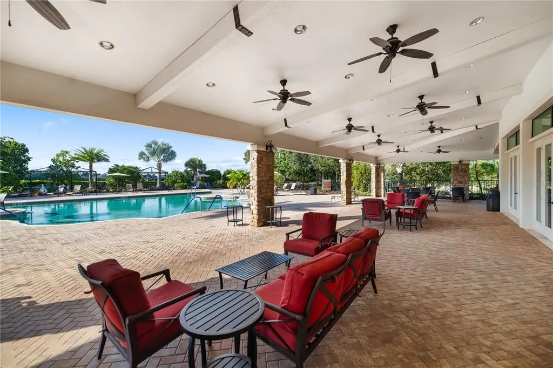
| Community Features | Association Recreation - Lease,Buyer Approval Required,Clubhouse,Community Mailbox,Deed Restrictions,Fitness Center,Gated Community - Guard,Golf Carts OK,Golf,Irrigation-Reclaimed Water,Restaurant,Sidewalks,Special Community Restrictions,Tennis Court(s) |
| Assoc Fee Paid Per | Quarterly |
| County | Manatee |
| New Construction | false |
| Property Type | Residential |
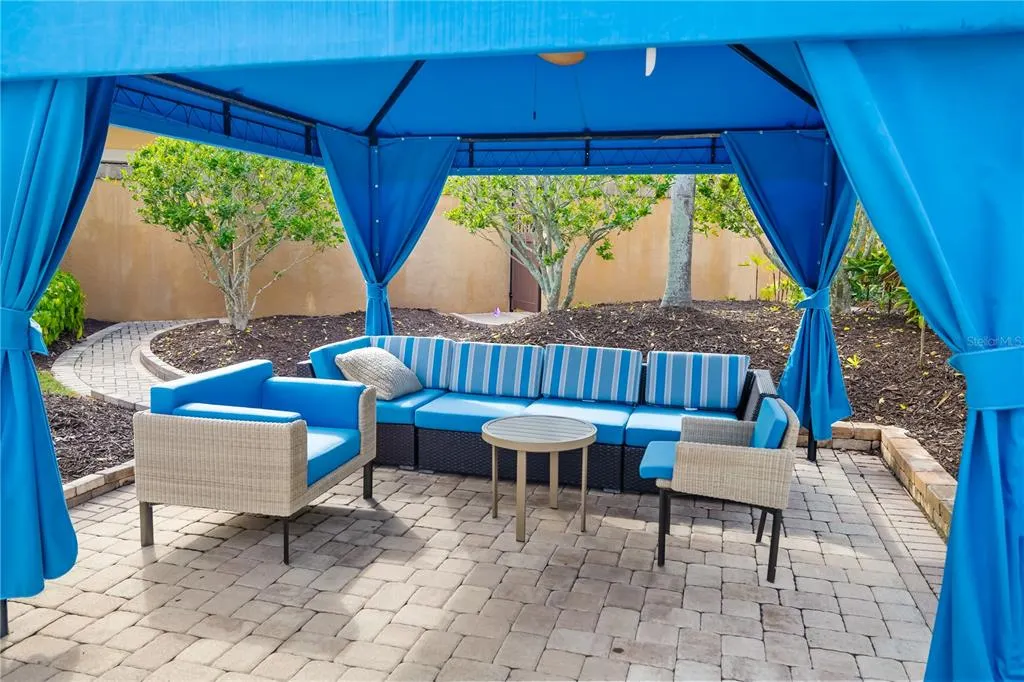
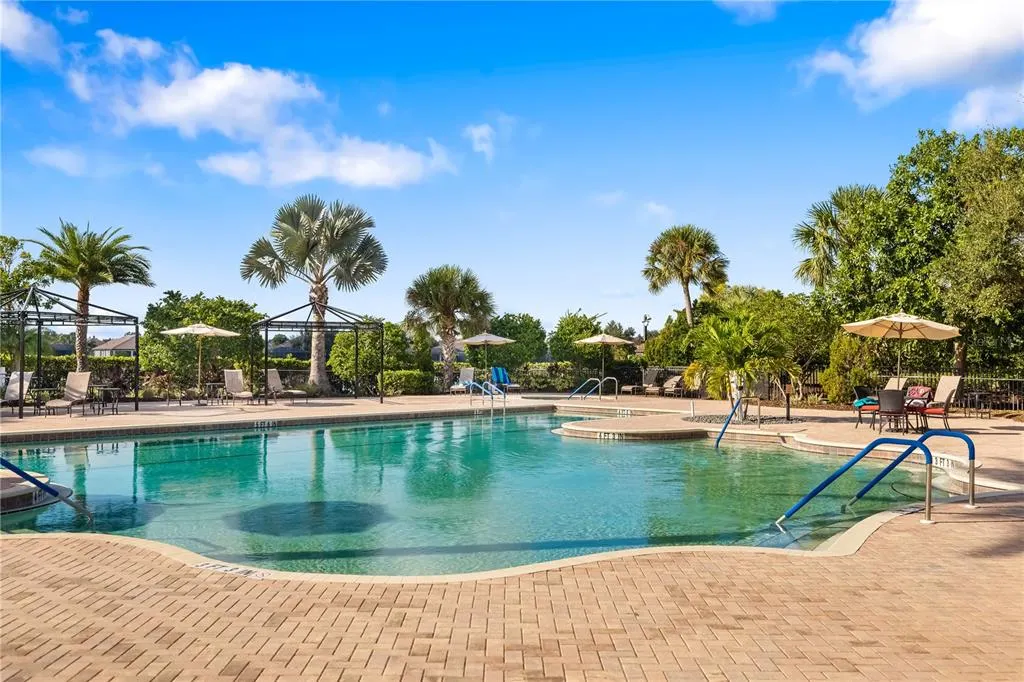
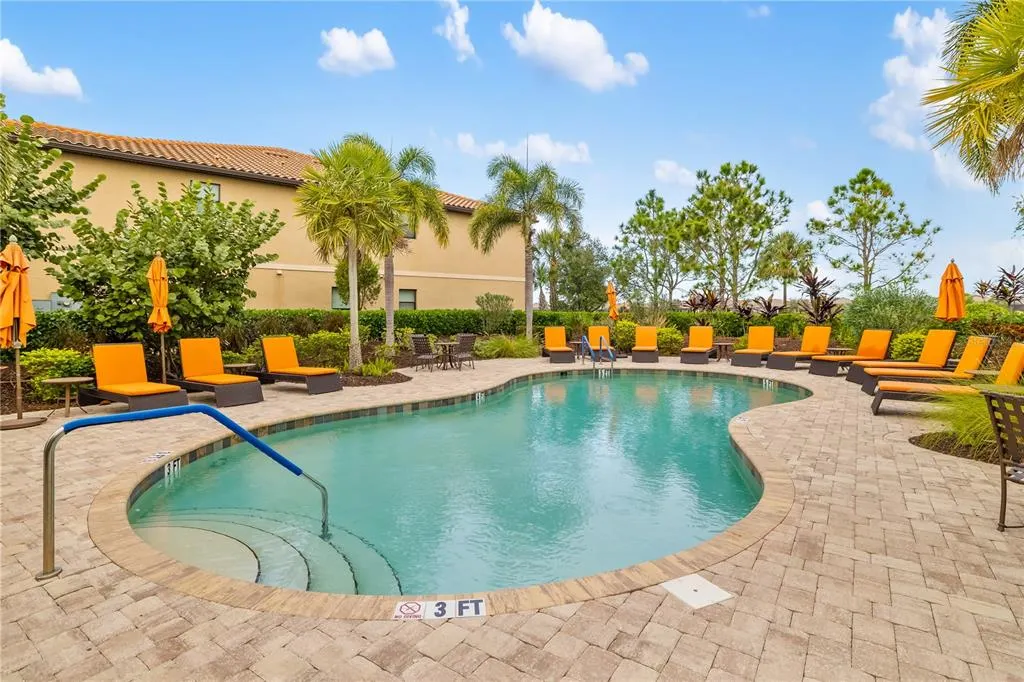
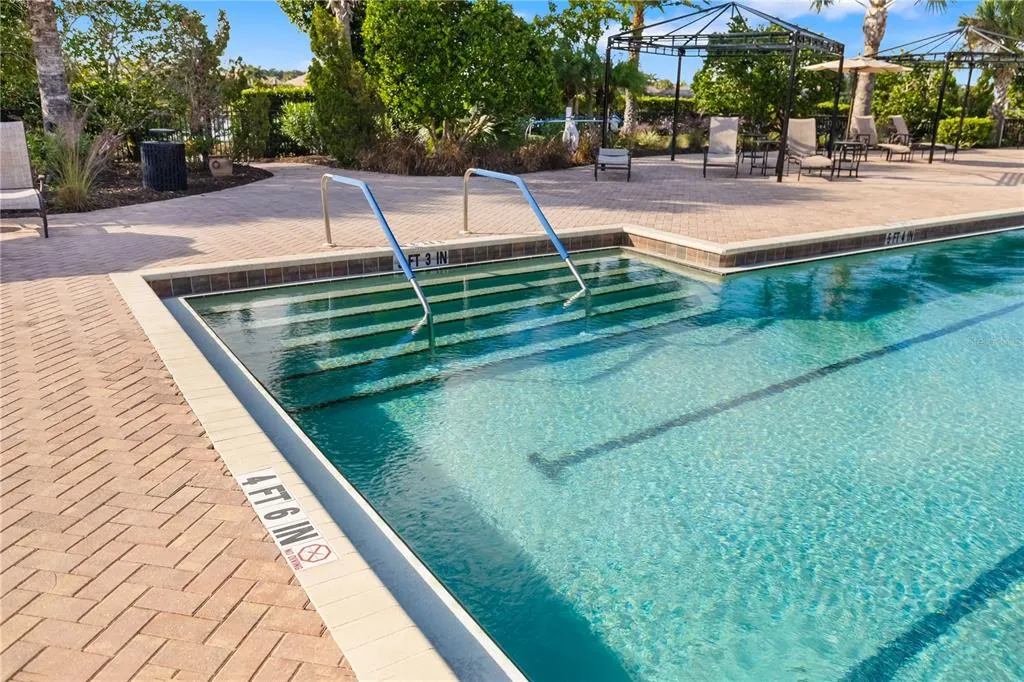
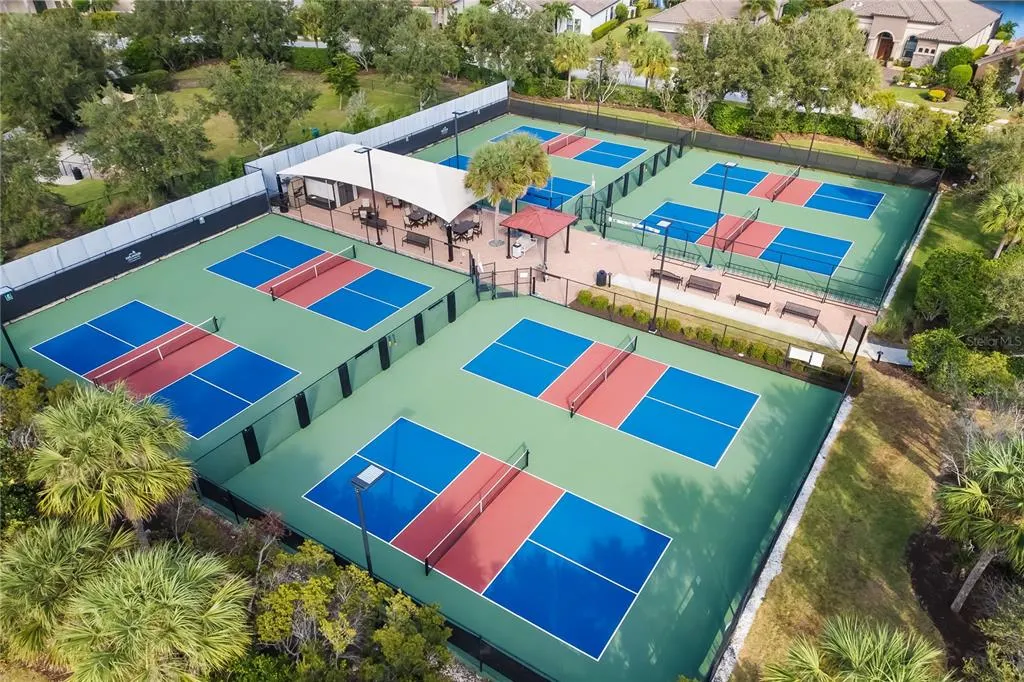
| Association Amenities | Clubhouse,Fence Restrictions,Fitness Center,Gated,Golf Course,Park,Pickleball Court(s),Pool,Recreation Facilities,Security,Spa/Hot Tub,Tennis Court(s),Wheelchair Access |
| Attached Garage | true |
| Subdivision Name | ESPLANADE PH I |
| Facing Direction | West |
| Garage Y/N | true |
| Green Indoor Air Quality | No Smoking-Interior Buildg,Whole House Vacuum System |
| Green Water Conservation | Irrigation-Reclaimed Water |
| Total Rooms | 6 |
| Full Baths | 3 |
| Status | Active |
| Directions | On Lakewood Ranch Blvd, head north of SR 70. Right onto Malachite Blvd, cross White Eagle, to show license to guard gate. At the traffic circle, take the 1st exit onto Esplanade Blvd 0.5 mi. Make a left onto Palermo, then right onto Castello Ln. Home on left. DO NOT ENTER off of Rangeland even if GPS details. That is the back gate only for Residents with transponders. |
| City | LAKEWOOD RANCH |
| Association Name | Amira Saad |
| Senior Community Y/N | false |
| MLS Area | 34211 - Bradenton/Lakewood Ranch Area |
| Lot Size Units | Square Feet |
| Lot Size Square Feet | 9657 |
| Carport Y/N | false |
| Listing Terms | Cash,Conventional |
| Property Attached Y/N | false |
| Land Lease Y/N | false |
| Tax Annual Amount | 5834 |
| Property Condition | Completed |
| Additional Parcels Y/N | false |
| Lease Considered Y/N | false |
| Virtual Tour | https://nam10.safelinks.protection.outlook.com/?url=https%3A%2F%2Ftrack.pstmrk.it%2F3s%2Fpoff-media-group.aryeo.com%252Fsites%252Fevwoqbpj%252Funbranded%2FcUpU%2FnyTIAQ%2FAQ%2Fe1407971-b948-45c6-8c75-ccbba0230d4a%2F3%2Fclb3yGAAaC&data=05%7C02%7Cvalerie.cervantes%40premiersir.com%7C9664a451b315496cfea008df15953a6b%7C57de1345eb5746ac8b5a4ccfeef84a89%7C0%7C0%7C639253402799621586%7CUnknown%7CTWFpbGZsb3d8eyJFbXB0eU1hcGkiOnRydWUsIlYiOiIwLjAuMDAwMCIsIlAiOiJXaW4zMiIsIkFOIjoiTWFpbCIsIldUIjoyfQ%3D%3D%7C0%7C%7C%7C&sdata=xg6alF6QWJ688ny6ZtKDpumViW%2FfE8JSYRPjevLLRio%3D&reserved=0 |
| Building Area Units | Square Feet |
| Living Area Units | Square Feet |
| Builder Name | Taylor Morrison |
| Standard Status | Active |
| Occupancy Type | Owner |
| TaxOtherAnnualAssessmentAmount | 1469 |
| Tax Lot | 58 |
| Legal Description | LOT 58, ESPLANADE, PHASE I PI#5799.0480/9 |
| Water View | Pond |
| Minimum Lease | 1 Month |
| Water Access Y/N | false |
| Monthly HOA Amount | 650 |
| Additional Rooms | Den/Library/Office,Great Room,Inside Utility |
| Water View Y/N | true |
| Flood Zone Code | X |
| In Law Suite YN | false |
| Flood Zone Code X | Yes |
| DockY/N | false |
Interior Features
| Interior Amenities | Built-in Features,Ceiling Fan(s),Central Vacuum,Crown Molding,Kitchen/Family Room Combo,Living Room/Dining Room Combo,Open Floorplan,Primary Bedroom Main Floor,Split Bedroom,Stone Counters,Thermostat,Tray Ceiling(s),Walk-In Closet(s),Window Treatments |
|---|---|
| Flooring | Porcelain Tile |
| Furnished Y/N | Negotiable |
| Fireplace Features | Gas,Outside |
| Air Conditioning Y/N | true |
| Heating Y/N | true |
| Window Features | Blinds,Drapes,Shades,Shutters,Storm Window(s),Window Treatments |
| Fireplace Y/N | true |
| Laundry Features | Gas Dryer Hookup,Inside,Laundry Room |
| Total Bedrooms | 3 |
| LivingAreaSource | Public Records |
| Total Baths | 3 |
Exterior Features
| Exterior Amenities | Gray Water System,Hurricane Shutters,Irrigation System,Private Yard,Rain Gutters,Shade Shutter(s),Sidewalk,Sliding Doors,Sprinkler Metered |
|---|---|
| Vegetation | Mature Landscaping,Oak Trees,Trees/Landscaped |
| Parking Features | Driveway,Garage Door Opener,Ground Level |
| Lot Features | Cleared,Landscaped,Level,Near Golf Course,Private,Sidewalk |
| Water Source | Public |
| Lot Size Area | 9657 |
| Foundation Details | Slab,Stem Wall |
| Spa | false |
| Building Area Total | 3170 |
| Lot Size Acres | 0.22 |
| Road Surface Type | Paved |
| Private Pool | false |
| Waterfront Y/N | false |
| Covered Spaces | 2 |
| Road Frontage Type | Street Paved |
| Builder Model | Lazio |
Amenities
- Foreclosure
- Views
- Short Sale
- New Construction
- Adult 55+
- Lease To Own
- No HOA Fees
- Furnished
- Primary On Main
- Air Conditioning
- Seller Finance
- Green
- Fixer Upper
- Horse
- Golf
- Fireplace
- Deck
- Garage
- Basement
- Pool
Property vs Single Family Average in 34211
Price
Taxes
Year Built
 Copyright © MFRMLS.com All information deemed reliable but not guaranteed. All properties are subject to prior sale, change or withdrawal. Neither listing broker(s) or information provider(s) shall be responsible for any typographical errors, misinformation, misprints and shall be held totally harmless. Listing(s) information is provided for consumers personal, non-commercial use and may not be used for any purpose other than to identify prospective properties consumers may be interested in purchasing. Information on this site was last updated Last updated on September 21, 2026 11:57 AM UTC The listing information on this page last changed on Last updated on September 21, 2026 11:57 AM UTCd. The data relating to real estate for sale on this website comes in part from the Internet Data Exchange program of MFR MLS.
All information deemed reliable but not guaranteed. All properties are subject to prior sale, change or withdrawal. Neither listing broker(s) or information provider(s) shall be responsible for any typographical errors, misinformation, misprints and shall be held totally harmless. Listing(s) information is provided for consumers personal, non-commercial use and may not be used for any purpose other than to identify prospective properties consumers may be interested in purchasing.
Updated on September 21, 2026 11:57 AM UTC
Copyright © MFRMLS.com All information deemed reliable but not guaranteed. All properties are subject to prior sale, change or withdrawal. Neither listing broker(s) or information provider(s) shall be responsible for any typographical errors, misinformation, misprints and shall be held totally harmless. Listing(s) information is provided for consumers personal, non-commercial use and may not be used for any purpose other than to identify prospective properties consumers may be interested in purchasing. Information on this site was last updated Last updated on September 21, 2026 11:57 AM UTC The listing information on this page last changed on Last updated on September 21, 2026 11:57 AM UTCd. The data relating to real estate for sale on this website comes in part from the Internet Data Exchange program of MFR MLS.
All information deemed reliable but not guaranteed. All properties are subject to prior sale, change or withdrawal. Neither listing broker(s) or information provider(s) shall be responsible for any typographical errors, misinformation, misprints and shall be held totally harmless. Listing(s) information is provided for consumers personal, non-commercial use and may not be used for any purpose other than to identify prospective properties consumers may be interested in purchasing.
Updated on September 21, 2026 11:57 AM UTC
 All information deemed reliable but not guaranteed. All properties are subject to prior sale, change or withdrawal. Neither listing broker(s) or information provider(s) shall be responsible for any typographical errors, misinformation, misprints and shall be held totally harmless. Listing(s) information is provided for consumer's personal, non-commercial use and may not be used for any purpose other than to identify prospective properties consumers may be interested in purchasing. The data relating
