
Water Views - Primary on Main

Address
11954 Tempest Harbor Loop, VENICE, FL
Price
$ 345,000
Property Attributes
- MLS#A4706151
- TypeSingle Family
- Listing Status Active
- CountySarasota
- CityVENICE
- AreaVenice
- NeighborhoodSTONEYBROOK AT VENICE
- Zip34292
- StyleSingle Family Residence
- Year Built2009
- Taxes$ 2977
- Price$ 345,000
- Bedrooms3
- Full Bathrooms2
- Half Bathrooms0
- Sqr Footage1271
- Lot Size0.11 Acres
Data Source:
Stellar MLS
Property Description
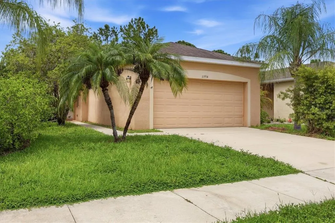
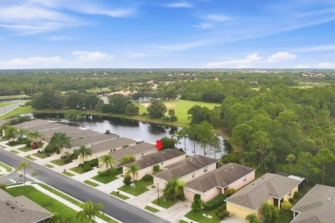
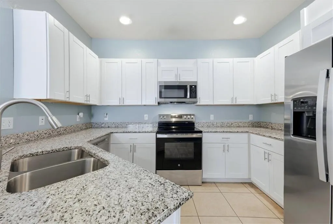
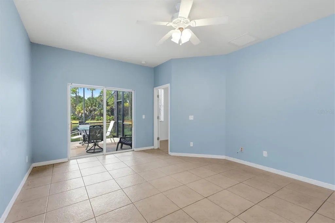
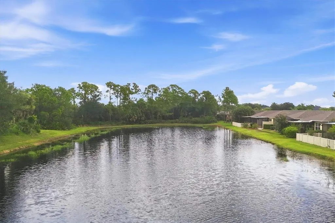
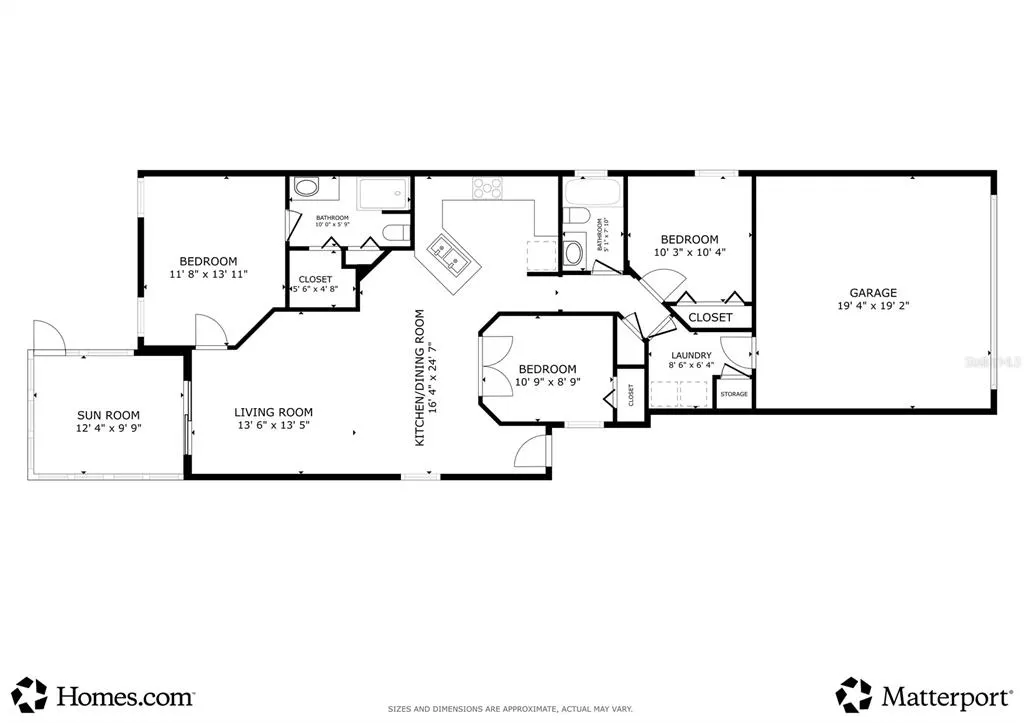
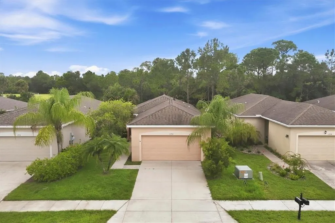
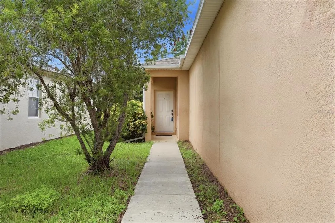
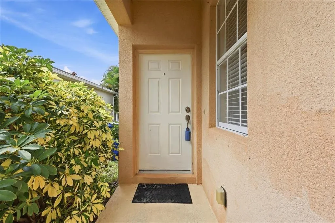
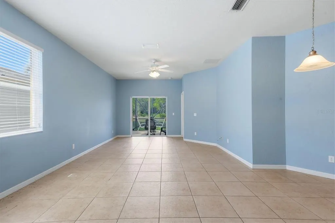
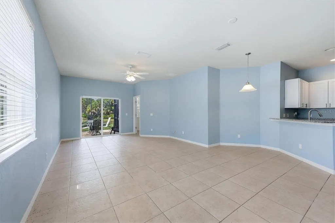
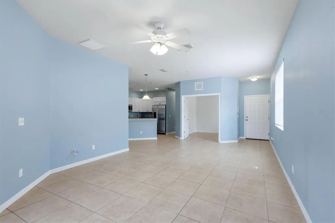
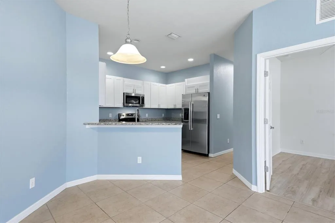
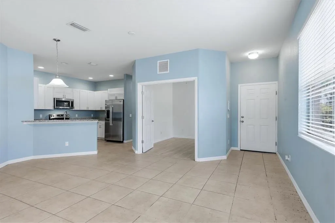
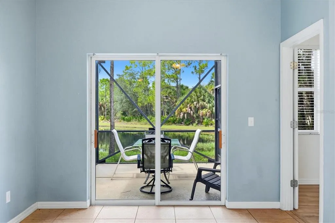
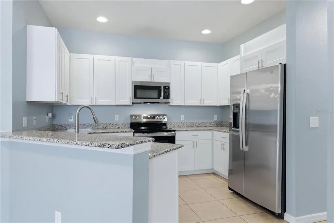
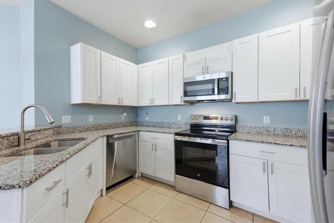
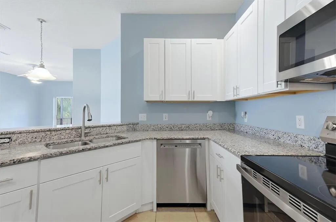
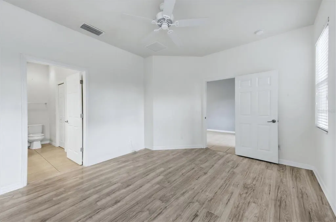
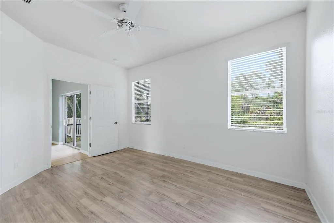
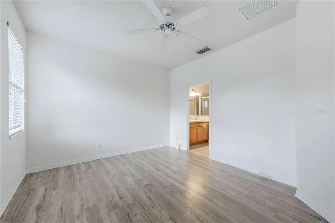
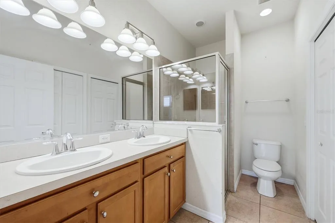
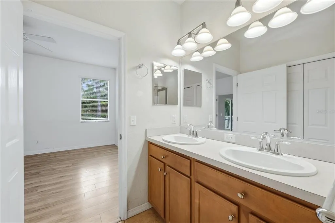
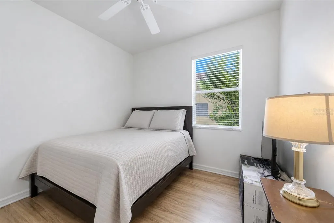
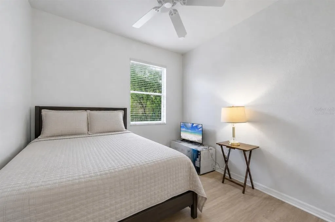
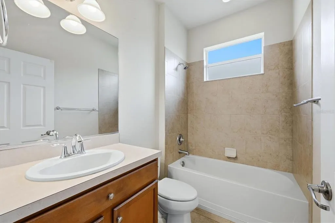
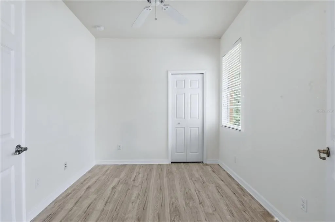
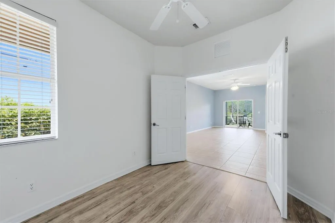
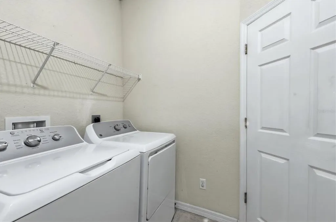
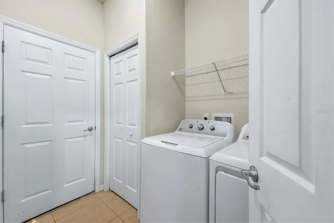
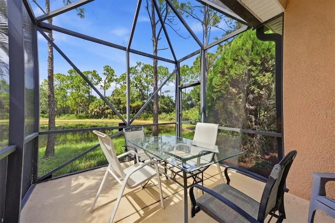
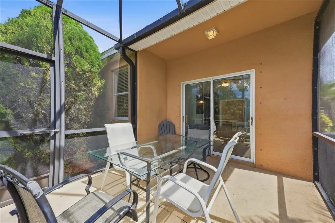
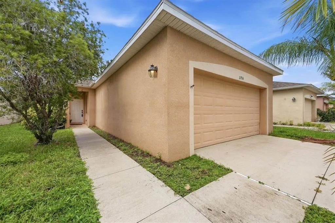
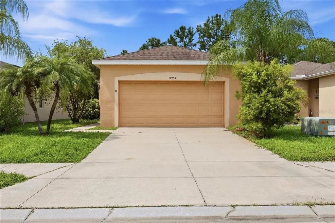
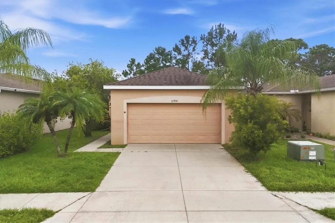
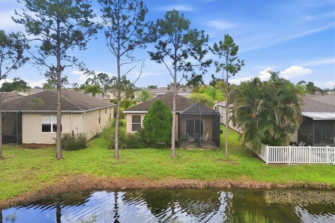
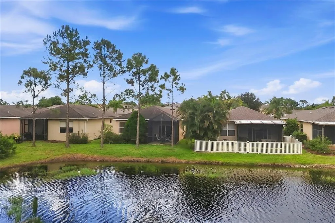
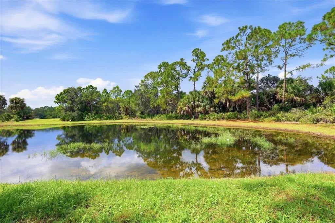
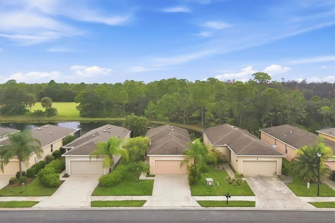
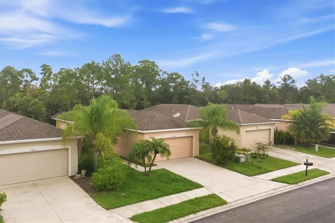
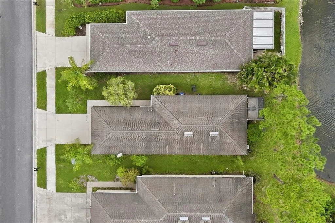
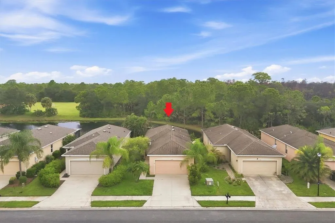
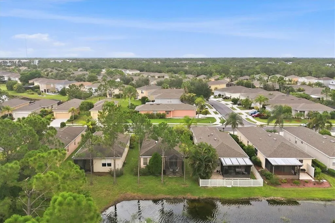
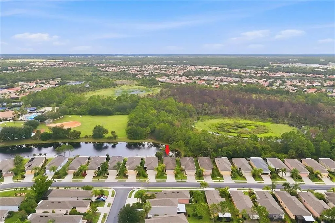
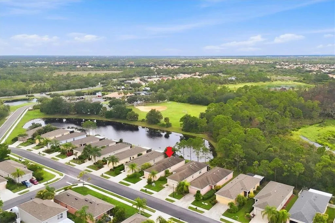
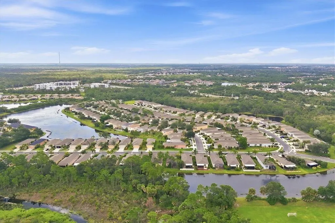
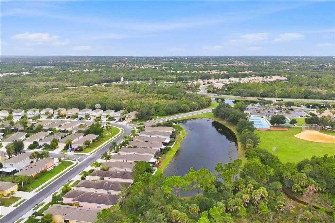
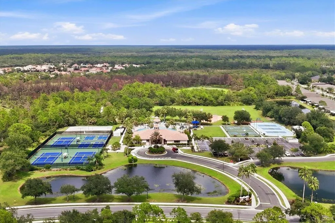
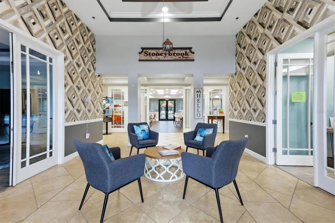
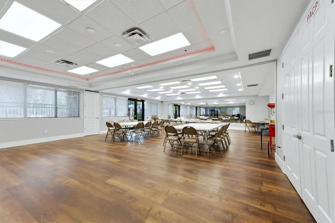
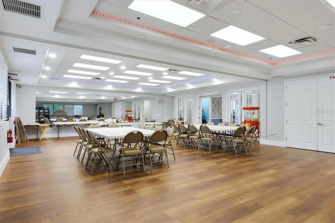
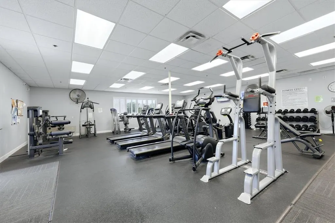
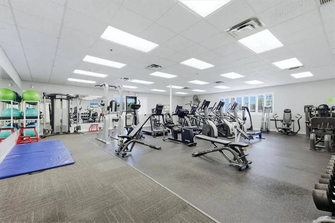
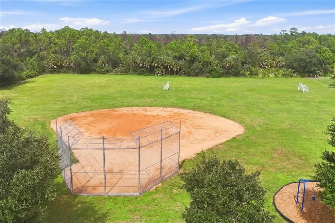
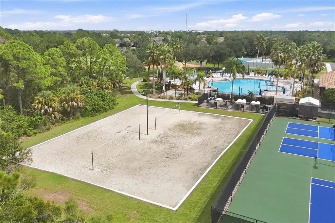
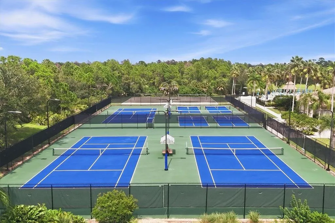
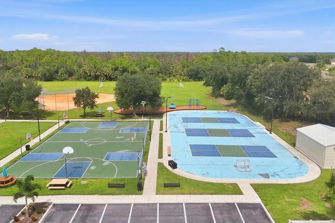
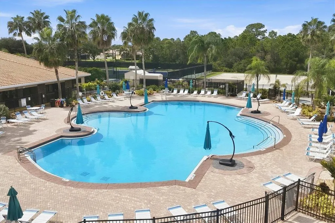
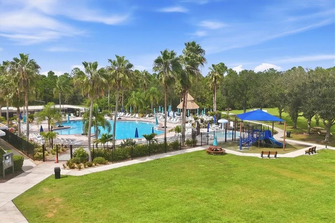
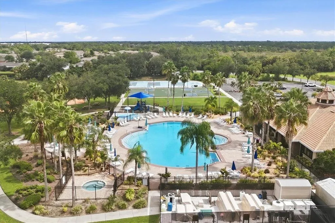
Virtually Staged. Welcome to 11954 Tempest Harbor Loop in Stoneybrook of Venice! This 3-bedroom, 2-bath home features an open floor plan designed for comfortable living and easy entertaining, with a well-appointed kitchen featuring stainless-steel appliances that flows naturally into the main living areas. Step outside to the screened lanai and enjoy peaceful pond views while relaxing with your morning coffee or unwinding at the end of the day. The primary suite offers a private ensuite bath and walk-in closet, while the third bedroom features French doors, making it ideal for a home office, den, or guest space. A dedicated laundry room and 2-car garage add everyday convenience. Stoneybrook of Venice offers an impressive array of amenities, including a clubhouse, resort-style swimming pool, fitness center, tennis courts, and beautifully landscaped walking trails. Easy access to I-75. Conveniently located near Venice beaches, shopping, dining, entertainment, and historic downtown Venice, this home offers an inviting Florida lifestyle in a desirable community.
| Elementary School | Middle School | High School |
|---|---|---|
| Taylor Ranch Elementary Elementary School | Venice Area Middle Middle School | Wellen Park High High School |
| Price History | |
|---|---|
| 9/17/2026 | Listed $345,000 |
General Features
| Sewer | Public Sewer |
|---|---|
| Heating | Electric |
| Cooling | Central Air |
| Utilities | Cable Available,Electricity Connected,Sewer Connected,Water Connected |
| Possession | Close Of Escrow |
| Roof | Shingle |
| Appliances | Dishwasher,Dryer,Microwave,Range,Range Hood,Washer |
| Zoning | RSF1 |
| HOA Fee | 689 |
| Garage Spaces | 2 |
| Association Fee Includes | 24-Hour Guard,Common Area Taxes |
| Patio/Porch Features | Rear Porch,Screened |
| Construction Materials | Stucco |
| Pets Allowed | Cats OK,Dogs OK |
| Year Built | 2009 |
| Levels | One |
| Property Subtype | Single Family Residence |
| Tax Year | 2025 |
| Ownership | Fee Simple |
| Community Features | Clubhouse,Deed Restrictions,Fitness Center,Gated Community - Guard,Playground,Pool,Tennis Court(s) |
| Assoc Fee Paid Per | Quarterly |
| County | Sarasota |
| New Construction | false |
| Property Type | Residential |
| Association Amenities | Basketball Court,Clubhouse,Fitness Center,Gated,Pickleball Court(s),Playground,Pool,Tennis Court(s) |
| Attached Garage | true |
| Subdivision Name | STONEYBROOK AT VENICE |
| Facing Direction | Southeast |
| Garage Y/N | true |
| Total Rooms | 10 |
| Full Baths | 2 |
| Status | Active |
| Directions | From River Rd right on to Center Rd. Go through gate. Right onto Estuary Dr, Right onto Justin Ave, left onto Tempest Harbor Loop |
| High School | Wellen Park High |
| City | VENICE |
| Association Name | Cheryl Cooper |
| Senior Community Y/N | false |
| MLS Area | 34292 - Venice |
| Lot Size Units | Square Feet |
| Lot Size Square Feet | 4623 |
| Carport Y/N | false |
| Listing Terms | Cash,Conventional,FHA |
| Elementary School | Taylor Ranch Elementary |
| Land Lease Y/N | false |
| Tax Annual Amount | 2977.59 |
| Middle/Junior High School | Venice Area Middle |
| Additional Parcels Y/N | false |
| Lease Considered Y/N | true |
| Virtual Tour | https://www.propertypanorama.com/instaview/stellar/A4706151 |
| Building Area Units | Square Feet |
| Living Area Units | Square Feet |
| Standard Status | Active |
| Occupancy Type | Vacant |
| TaxOtherAnnualAssessmentAmount | 479 |
| Tax Lot | 2040 |
| Virtual Tour | https://www.thefurlangroup.com |
| Legal Description | LOT 2040, STONEYBROOK AT VENICE UNIT 4 |
| Water View | Pond |
| Minimum Lease | 1 Month |
| Water Access Y/N | false |
| Monthly HOA Amount | 229.67 |
| Water View Y/N | true |
| Flood Zone Code | X500 |
| In Law Suite YN | false |
| Flood Zone Code X500 | Yes |
Interior Features
| Interior Amenities | Ceiling Fan(s),High Ceilings,Living Room/Dining Room Combo,Open Floorplan,Primary Bedroom Main Floor,Stone Counters,Walk-In Closet(s),Window Treatments |
|---|---|
| Flooring | Ceramic Tile,Laminate |
| Furnished Y/N | Unfurnished |
| Total Stories | 1 |
| Air Conditioning Y/N | true |
| Heating Y/N | true |
| Fireplace Y/N | false |
| Laundry Features | Laundry Room |
| Total Bedrooms | 3 |
| LivingAreaSource | Public Records |
| Total Baths | 2 |
Exterior Features
| Exterior Amenities | Sidewalk |
|---|---|
| Water Source | Public |
| Lot Size Area | 4623 |
| Foundation Details | Slab |
| Building Area Total | 1794 |
| Lot Size Acres | 0.11 |
| Road Surface Type | Asphalt |
| Private Pool | false |
| Waterfront Y/N | false |
| Covered Spaces | 2 |
Amenities
- Foreclosure
- Views
- Short Sale
- New Construction
- Adult 55+
- Lease To Own
- No HOA Fees
- Furnished
- Primary On Main
- Air Conditioning
- Seller Finance
- Green
- Fixer Upper
- Horse
- Golf
- Fireplace
- Deck
- Garage
- Basement
- Pool
Property vs Single Family Average in 34292
Price
Taxes
Year Built
In The Neighborhood
Just Listed
VENICE
$ 549,000
11504 Dancing River Drive
Venice, FL 34292
- Type
- Single Family
- Size
- 2,207 SqFt
- Rooms
- 4 Beds + 2 Baths
Views
VENICE
$ 599,999
11794 Granite Woods Loop
Venice, FL 34292
- Type
- Single Family
- Size
- 2,425 SqFt
- Rooms
- 4 Beds + 2 Baths
Views
VENICE
$ 385,000
2122 Snapdragon Lane
Venice, FL 34292
- Type
- Single Family
- Size
- 1,677 SqFt
- Rooms
- 3 Beds + 2 Baths
Views
VENICE
$ 339,900
11672 Anhinga Avenue
Venice, FL 34292
- Type
- Single Family
- Size
- 1,363 SqFt
- Rooms
- 3 Beds + 2 Baths
Fixer Upper
VENICE
$ 289,990
11723 Tempest Harbor Loop
Venice, FL 34292
- Type
- Single Family
- Size
- 1,872 SqFt
- Rooms
- 4 Beds + 2.5 Baths
Reduced
VENICE
$ 395,500
2156 Mesic Hammock Way
Venice, FL 34292
- Type
- Single Family
- Size
- 1,942 SqFt
- Rooms
- 3 Beds + 2 Baths
Reduced
VENICE
$ 519,900
11783 Puma Path
Venice, FL 34292
- Type
- Single Family
- Size
- 2,035 SqFt
- Rooms
- 3 Beds + 2 Baths
Reduced
VENICE
$ 364,900
11626 Dancing River Drive
Venice, FL 34292
- Type
- Single Family
- Size
- 2,035 SqFt
- Rooms
- 3 Beds + 2 Baths
Waterfront
VENICE
$ 459,000
11702 Anhinga Avenue
Venice, FL 34292
- Type
- Single Family
- Size
- 2,025 SqFt
- Rooms
- 4 Beds + 3 Baths
Reduced
VENICE
$ 429,000
1986 Mesic Hammock Way
Venice, FL 34292
- Type
- Single Family
- Size
- 2,002 SqFt
- Rooms
- 3 Beds + 2 Baths
Reduced
VENICE
$ 499,000
11631 Dancing River Dr
Venice, FL 34292
- Type
- Single Family
- Size
- 2,207 SqFt
- Rooms
- 4 Beds + 2 Baths
Reduced
VENICE
$ 565,000
11360 Dancing River Drive
Venice, FL 34292
- Type
- Single Family
- Size
- 2,356 SqFt
- Rooms
- 4 Beds + 2 Baths
 Copyright © MFRMLS.com All information deemed reliable but not guaranteed. All properties are subject to prior sale, change or withdrawal. Neither listing broker(s) or information provider(s) shall be responsible for any typographical errors, misinformation, misprints and shall be held totally harmless. Listing(s) information is provided for consumers personal, non-commercial use and may not be used for any purpose other than to identify prospective properties consumers may be interested in purchasing. Information on this site was last updated Last updated on September 21, 2026 11:57 AM UTC The listing information on this page last changed on Last updated on September 21, 2026 11:57 AM UTCd. The data relating to real estate for sale on this website comes in part from the Internet Data Exchange program of MFR MLS.
All information deemed reliable but not guaranteed. All properties are subject to prior sale, change or withdrawal. Neither listing broker(s) or information provider(s) shall be responsible for any typographical errors, misinformation, misprints and shall be held totally harmless. Listing(s) information is provided for consumers personal, non-commercial use and may not be used for any purpose other than to identify prospective properties consumers may be interested in purchasing.
Updated on September 21, 2026 11:57 AM UTC
Copyright © MFRMLS.com All information deemed reliable but not guaranteed. All properties are subject to prior sale, change or withdrawal. Neither listing broker(s) or information provider(s) shall be responsible for any typographical errors, misinformation, misprints and shall be held totally harmless. Listing(s) information is provided for consumers personal, non-commercial use and may not be used for any purpose other than to identify prospective properties consumers may be interested in purchasing. Information on this site was last updated Last updated on September 21, 2026 11:57 AM UTC The listing information on this page last changed on Last updated on September 21, 2026 11:57 AM UTCd. The data relating to real estate for sale on this website comes in part from the Internet Data Exchange program of MFR MLS.
All information deemed reliable but not guaranteed. All properties are subject to prior sale, change or withdrawal. Neither listing broker(s) or information provider(s) shall be responsible for any typographical errors, misinformation, misprints and shall be held totally harmless. Listing(s) information is provided for consumers personal, non-commercial use and may not be used for any purpose other than to identify prospective properties consumers may be interested in purchasing.
Updated on September 21, 2026 11:57 AM UTC
 All information deemed reliable but not guaranteed. All properties are subject to prior sale, change or withdrawal. Neither listing broker(s) or information provider(s) shall be responsible for any typographical errors, misinformation, misprints and shall be held totally harmless. Listing(s) information is provided for consumer's personal, non-commercial use and may not be used for any purpose other than to identify prospective properties consumers may be interested in purchasing. The data relating
