
Views - Primary on Main

























Address
5307 Avenida Del Mare, SARASOTA, FL
Price
$ 2,500,000
Property Attributes
- MLS#A4705591
- TypeSingle Family
- Listing Status Coming Soon
- CountySarasota
- CitySARASOTA
- AreaSarasota/Crescent Beach/Siesta Key
- NeighborhoodSARASOTA BEACH
- Zip34242
- StyleSingle Family Residence
- Year Built2001
- Taxes$ 15575
- Price$ 2,500,000
- Bedrooms4
- Full Bathrooms3
- Half Bathrooms1
- Sqr Footage3082
- Lot Size0.16 Acres
Data Source:
Stellar MLS
Property Description
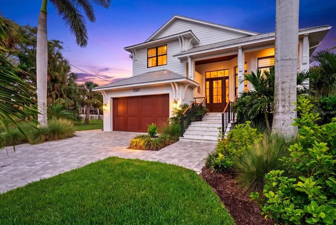
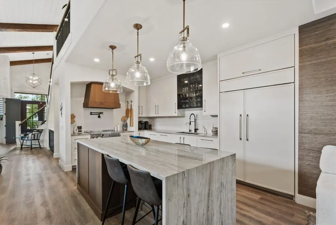
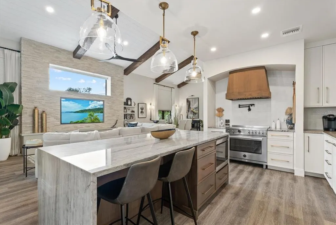
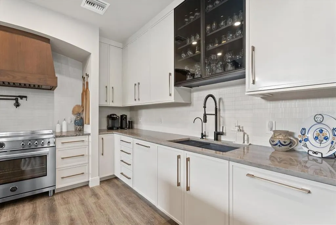
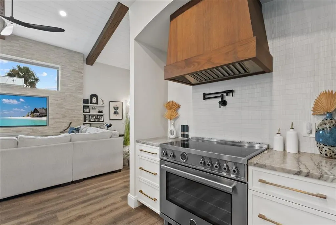
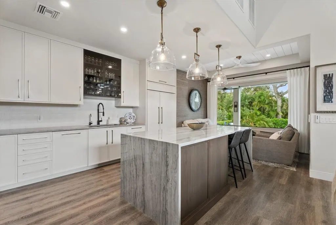
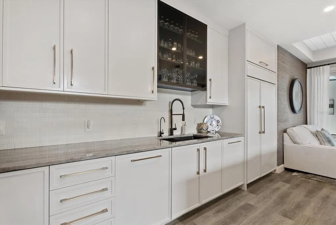
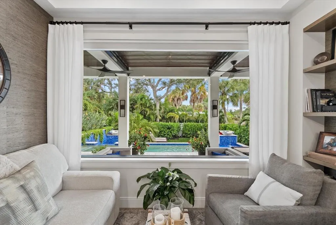
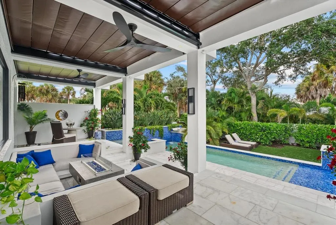
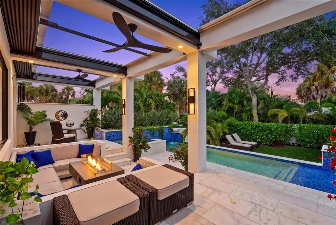
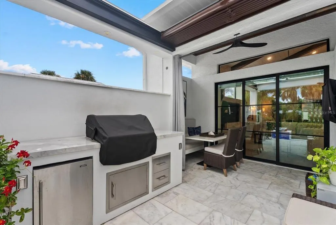
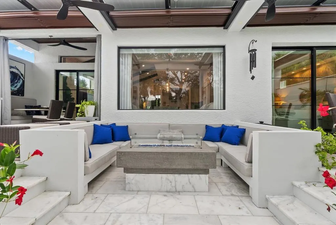
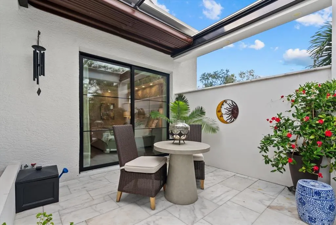
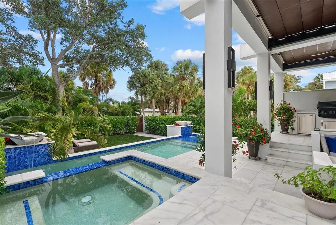
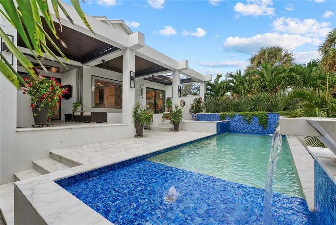
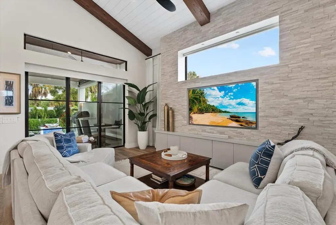
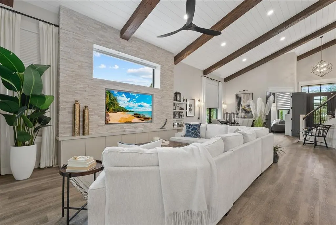
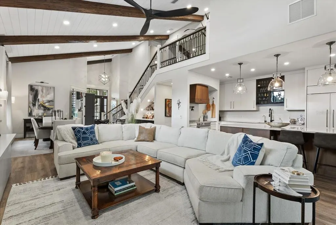
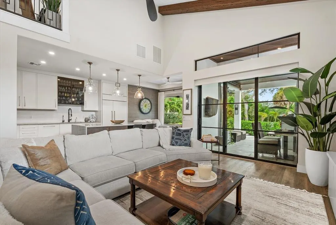
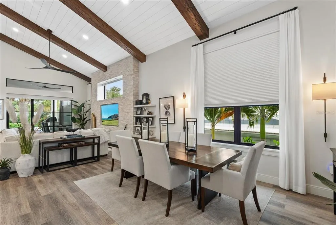
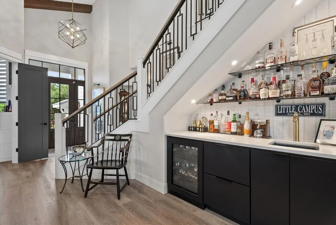
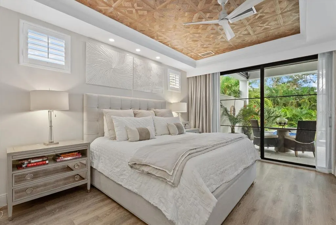
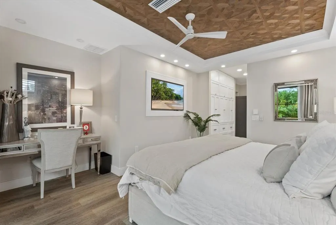
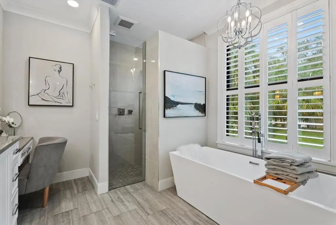
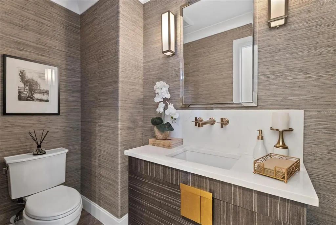
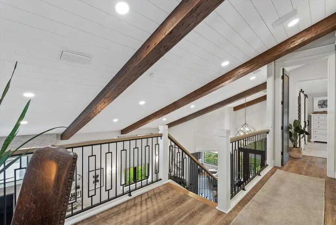
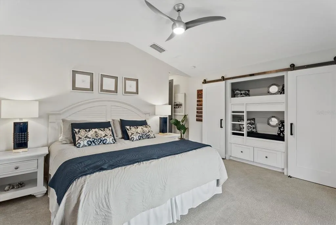
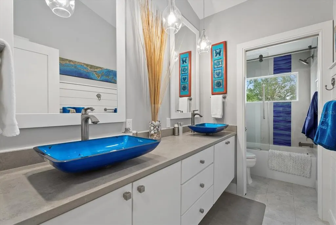
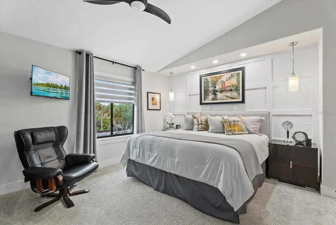
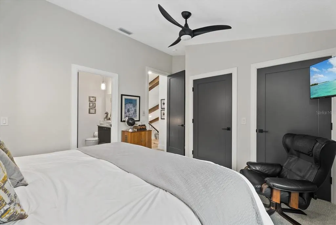
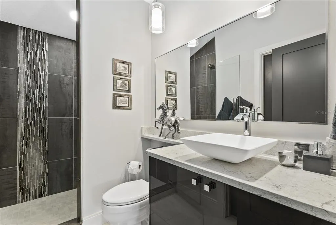
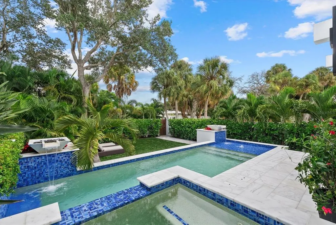
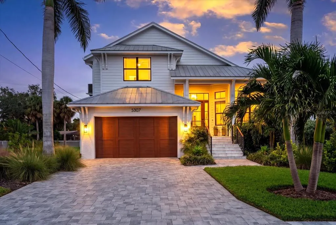
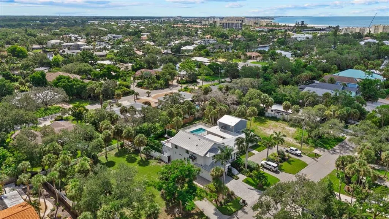
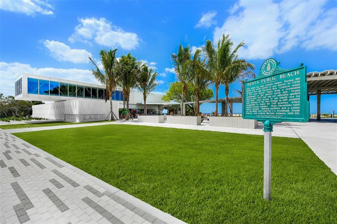
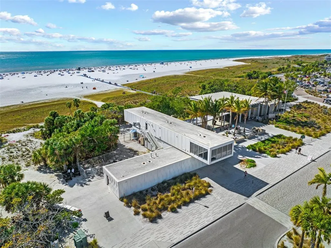
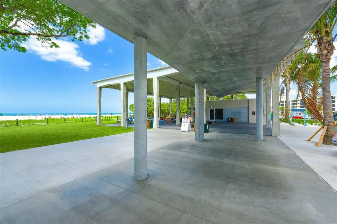
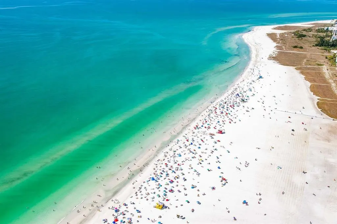
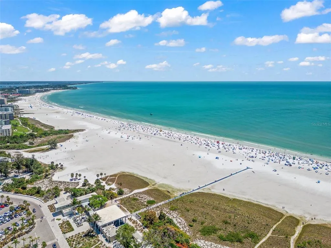
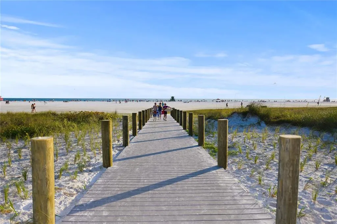
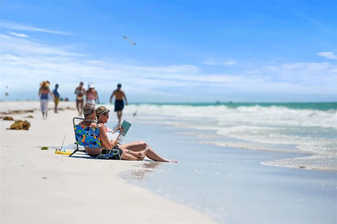
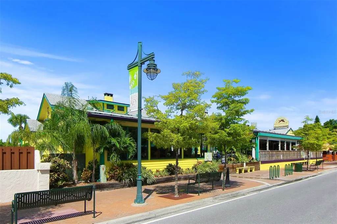
Welcome to this beautifully elevated and fully renovated Siesta Key retreat, ideally located just a short walk from the world-famous sands of Siesta Beach and less than one mile to the Siesta Key Village. Offering 4 bedrooms, 3.5 baths and 3,082 square feet, this thoughtfully reimagined two-story home was extensively renovated from top to bottom in 2021, including every door, doorknob, electrical outlet, light fixture, built-in cabinetry, flooring, carpet, sink, toilet and vanity, blending warmth, character and elevated coastal living. From the moment you step inside, the attention to detail is evident. Vaulted shiplap ceilings with dramatic wood beams extend through the main living spaces, while abundant windows fill the home with natural light. A striking stone feature wall anchors the living room, complemented by designer touches throughout the home, including board-and-batten accents, beautiful wallpaper and carefully selected finishes. The open kitchen is both beautiful and functional, featuring solid wood cabinetry, quartzite countertops, an oversized island, reverse-osmosis filtered drinking water at the kitchen sink, and an impressive collection of appliances including a 36-inch Bertazzoni induction range, built-in Sub-Zero refrigerator, Thermador dishwasher, microwave drawer and pot filler. Just beyond the kitchen, an inviting sitting area is framed by an expansive wall of glass overlooking the lush outdoor living spaces, creating a beautiful connection between the interior and backyard oasis. The first floor also includes a private office, powder bath, laundry room with cabinetry, sink and stacked washer and dryer, and a spacious primary suite. The primary bedroom opens directly to the pool area through large impact sliders and features a walk-in closet plus additional built-in storage. The beautifully appointed primary bath offers a large walk-in shower, dual vanity with makeup area, soaking tub and private water closet. Upstairs are three additional bedrooms and two full baths, including a spacious en-suite bedroom with a walk-in shower and large storage closet. Another bedroom features a cedar-lined closet, while the oversized fourth bedroom includes a charming built-in bunk area that can be tucked away behind a door when not in use. The outdoor living space is truly exceptional and designed to be enjoyed year-round. Multiple covered sitting and dining areas surround an outdoor kitchen beneath a retractable marine-grade canvas covering that opens electronically at the touch of a remote, allowing you to transition effortlessly between shade and open sky. The beautiful, elevated pool and spa create a stunning centerpiece, while a turf area, outdoor shower and dedicated storage areas for kayaks and outdoor gear add to the functionality of the space. The backyard was thoughtfully designed and is enclosed by an elegant stucco wall with custom wooden gates in four locations. Mature tropical landscaping surrounds the property, creating a private oasis just minutes from everything Siesta Key has to offer. Additional highlights include impact windows and sliders throughout the home, 2 new air conditioners, a two-car garage with a loft above to provide valuable storage space. A rare opportunity to own a beautifully updated, elevated Siesta Key home where thoughtful design, exceptional outdoor living and an unbeatable island location come together.
| Price History | |
|---|---|
| 9/21/2026 | Listed $2,500,000 |
General Features
| Sewer | Public Sewer |
|---|---|
| Heating | Central,Electric |
| Cooling | Central Air |
| Utilities | Cable Available,Electricity Connected |
| Roof | Metal |
| Appliances | Bar Fridge,Convection Oven,Dishwasher,Disposal,Dryer,Electric Water Heater,Kitchen Reverse Osmosis System,Microwave,Range,Range Hood,Refrigerator,Washer,Water Filtration System,Water Softener |
| Zoning | RSF2 |
| Garage Spaces | 2 |
| Patio/Porch Features | Covered,Patio |
| Pool Features | Above Ground,Heated,Salt Water |
| Construction Materials | Concrete |
| Pets Allowed | Yes |
| Year Built | 2001 |
| View | Pool |
| Levels | Two |
| Property Subtype | Single Family Residence |
| Tax Year | 2025 |
| Ownership | Fee Simple |
| County | Sarasota |
| New Construction | false |
| Property Type | Residential |
| Attached Garage | true |
| Subdivision Name | SARASOTA BEACH |
| Facing Direction | North |
| Garage Y/N | true |
| Total Rooms | 14 |
| Full Baths | 3 |
| Status | Coming Soon |
| Directions | From Stickney Point Road, cross the south bridge onto Siesta Key and turn right onto Midnight Pass Road. Continue north, go left at split to Beach Road, then right onto Avenida Del Mare. Property will be on your right. |
| City | SARASOTA |
| Senior Community Y/N | false |
| MLS Area | 34242 - Sarasota/Crescent Beach/Siesta Key |
| Lot Size Units | Square Feet |
| Lot Size Square Feet | 7036 |
| Carport Y/N | false |
| Spa Features | Above Ground,Heated |
| Land Lease Y/N | false |
| Tax Annual Amount | 15575.83 |
| Additional Parcels Y/N | false |
| Lease Considered Y/N | true |
| Virtual Tour | https://player.vimeo.com/video/1224098411?badge=0&autopause=0&player_id=0&app_id=58479 |
| Building Area Units | Square Feet |
| Living Area Units | Square Feet |
| Standard Status | Coming Soon |
| Occupancy Type | Owner |
| Tax Lot | 16 |
| Legal Description | LOT 16 BLK 29 SARASOTA BEACH |
| Minimum Lease | 1 Month |
| Water Access Y/N | false |
| Additional Rooms | Den/Library/Office |
| Water View Y/N | false |
| Flood Zone Code | AE |
| In Law Suite YN | false |
Interior Features
| Interior Amenities | Built-in Features,Ceiling Fan(s),High Ceilings,Open Floorplan,Primary Bedroom Main Floor,Skylight(s),Solid Surface Counters,Solid Wood Cabinets,Thermostat,Tray Ceiling(s),Vaulted Ceiling(s),Walk-In Closet(s),Wet Bar,Window Treatments |
|---|---|
| Flooring | Luxury Vinyl,Tile |
| Furnished Y/N | Unfurnished |
| Total Stories | 2 |
| Air Conditioning Y/N | true |
| Heating Y/N | true |
| Window Features | Blinds,Storm Window(s),Window Treatments |
| Fireplace Y/N | false |
| Half Baths | 1 |
| Laundry Features | Inside,Laundry Room |
| Total Bedrooms | 4 |
| LivingAreaSource | Public Records |
| Total Baths | 4 |
Exterior Features
| Exterior Amenities | Fire Pit,Irrigation System,Outdoor Kitchen,Outdoor Shower,Private Yard,Rain Gutters,Sliding Doors |
|---|---|
| Vegetation | Mature Landscaping,Trees/Landscaped |
| Fencing | Fenced |
| Parking Features | Driveway |
| Water Source | Public |
| Lot Size Area | 7036 |
| Foundation Details | Slab |
| Spa | true |
| Building Area Total | 3702 |
| Lot Size Acres | 0.16 |
| Road Surface Type | Paved |
| Private Pool | true |
| Waterfront Y/N | false |
| Covered Spaces | 2 |
Amenities
- Foreclosure
- Views
- Short Sale
- New Construction
- Adult 55+
- Lease To Own
- No HOA Fees
- Furnished
- Primary On Main
- Air Conditioning
- Seller Finance
- Green
- Fixer Upper
- Horse
- Golf
- Fireplace
- Deck
- Garage
- Basement
- Pool
Property vs Single Family Average in 34242
Price
Taxes
Year Built
In The Neighborhood
Just Listed
SARASOTA
$ 895,500
643 Calle Del Otono
Sarasota, FL 34242
- Type
- Single Family
- Size
- 725 SqFt
- Rooms
- 2 Beds + 1.5 Baths
SARASOTA
$ 3,800,000
5531 Calle Del Verano
Sarasota, FL 34242
- Type
- Single Family
- Size
- 3,200 SqFt
- Rooms
- 4 Beds + 4.5 Baths
Reduced
SARASOTA
$ 1,750,000
5334 Calle Florida
Sarasota, FL 34242
- Type
- Single Family
- Size
- 2,838 SqFt
- Rooms
- 4 Beds + 3 Baths
Reduced
SARASOTA
$ 6,400,500
5610 Avenida Del Mare
Sarasota, FL 34242
- Type
- Single Family
- Size
- 5,313 SqFt
- Rooms
- 8 Beds + 8.5 Baths
Waterfront
SARASOTA
$ 2,800,000
430 Island Circle
Sarasota, FL 34242
- Type
- Single Family
- Size
- 3,205 SqFt
- Rooms
- 4 Beds + 3.5 Baths
Water Views
SARASOTA
$ 5,750,000
5547 Avenida Del Mare
Sarasota, FL 34242
- Type
- Single Family
- Size
- 4,191 SqFt
- Rooms
- 5 Beds + 6.5 Baths
Views
SARASOTA
$ 2,100,000
471 Island Circle
Sarasota, FL 34242
- Type
- Single Family
- Size
- 2,922 SqFt
- Rooms
- 3 Beds + 3.5 Baths
Reduced
SARASOTA
$ 4,995,000
336 Avenida De Mayo
Sarasota, FL 34242
- Type
- Single Family
- Size
- 3,811 SqFt
- Rooms
- 8 Beds + 8.5 Baths
 Copyright © MFRMLS.com All information deemed reliable but not guaranteed. All properties are subject to prior sale, change or withdrawal. Neither listing broker(s) or information provider(s) shall be responsible for any typographical errors, misinformation, misprints and shall be held totally harmless. Listing(s) information is provided for consumers personal, non-commercial use and may not be used for any purpose other than to identify prospective properties consumers may be interested in purchasing. Information on this site was last updated Last updated on September 22, 2026 11:58 AM UTC The listing information on this page last changed on Last updated on September 22, 2026 11:58 AM UTCd. The data relating to real estate for sale on this website comes in part from the Internet Data Exchange program of MFR MLS.
All information deemed reliable but not guaranteed. All properties are subject to prior sale, change or withdrawal. Neither listing broker(s) or information provider(s) shall be responsible for any typographical errors, misinformation, misprints and shall be held totally harmless. Listing(s) information is provided for consumers personal, non-commercial use and may not be used for any purpose other than to identify prospective properties consumers may be interested in purchasing.
Updated on September 22, 2026 11:58 AM UTC
Copyright © MFRMLS.com All information deemed reliable but not guaranteed. All properties are subject to prior sale, change or withdrawal. Neither listing broker(s) or information provider(s) shall be responsible for any typographical errors, misinformation, misprints and shall be held totally harmless. Listing(s) information is provided for consumers personal, non-commercial use and may not be used for any purpose other than to identify prospective properties consumers may be interested in purchasing. Information on this site was last updated Last updated on September 22, 2026 11:58 AM UTC The listing information on this page last changed on Last updated on September 22, 2026 11:58 AM UTCd. The data relating to real estate for sale on this website comes in part from the Internet Data Exchange program of MFR MLS.
All information deemed reliable but not guaranteed. All properties are subject to prior sale, change or withdrawal. Neither listing broker(s) or information provider(s) shall be responsible for any typographical errors, misinformation, misprints and shall be held totally harmless. Listing(s) information is provided for consumers personal, non-commercial use and may not be used for any purpose other than to identify prospective properties consumers may be interested in purchasing.
Updated on September 22, 2026 11:58 AM UTC
 All information deemed reliable but not guaranteed. All properties are subject to prior sale, change or withdrawal. Neither listing broker(s) or information provider(s) shall be responsible for any typographical errors, misinformation, misprints and shall be held totally harmless. Listing(s) information is provided for consumer's personal, non-commercial use and may not be used for any purpose other than to identify prospective properties consumers may be interested in purchasing. The data relating
