
Open House Sat, Sep 26th 12:00 PM - 03:00 PM - Waterfront - Eco Friendly
Address
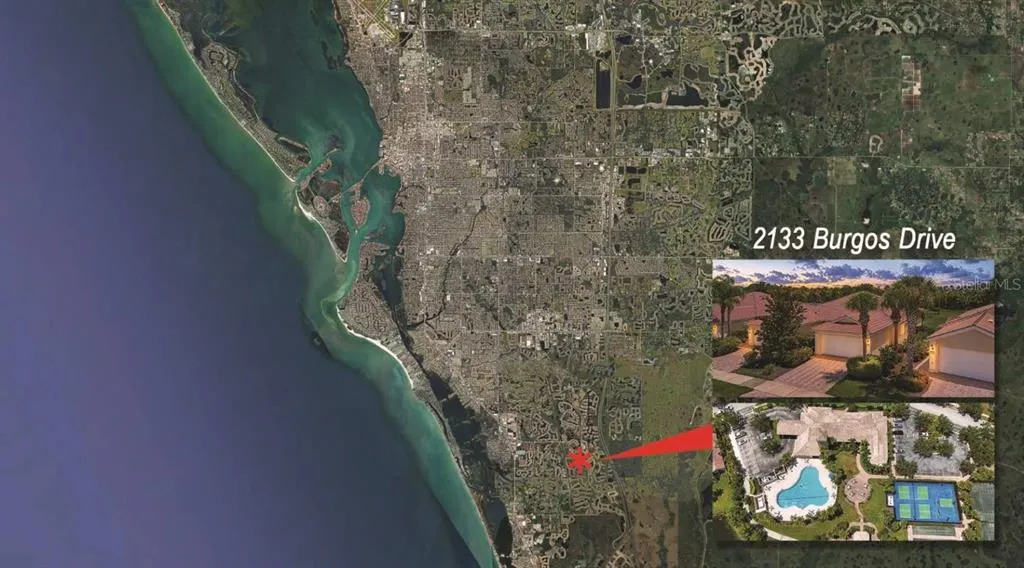
2133 Burgos Drive, SARASOTA, FL
Price
$ 419,000
Property Attributes
- MLS#A4704525
- TypeSingle Family
- Listing Status Active
- CountySarasota
- CitySARASOTA
- AreaSarasota/Sarasota Square
- NeighborhoodISLES OF SARASOTA
- Zip34238
- StyleMediterranean
- Year Built2009
- Taxes$ 4218
- Price$ 419,000
- Bedrooms3
- Full Bathrooms2
- Half Bathrooms0
- Sqr Footage1549
- Lot Size0.11 Acres
Data Source:
Stellar MLS
Property Description
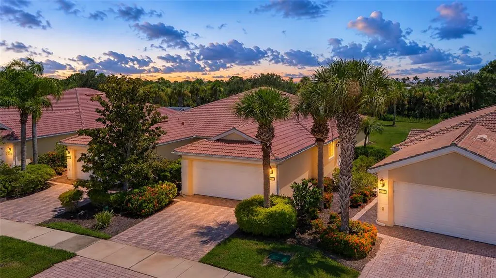
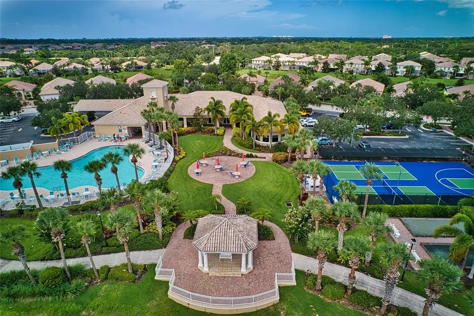
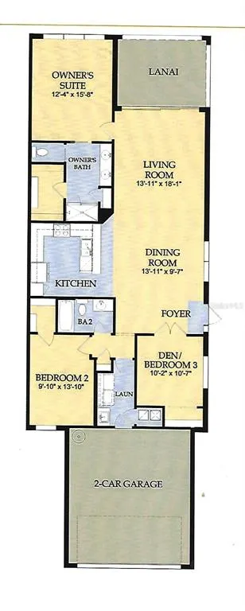
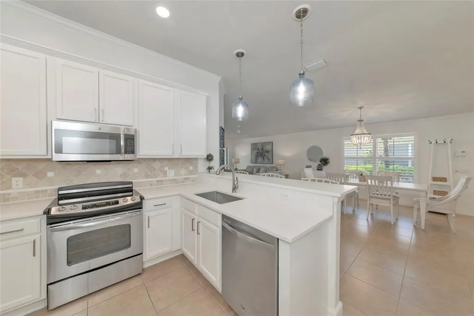
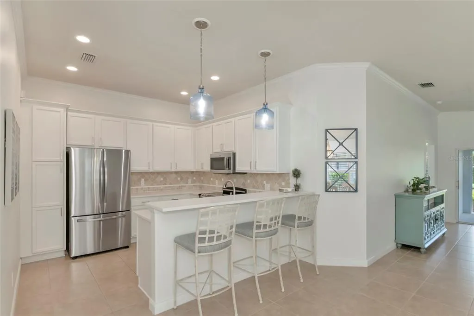
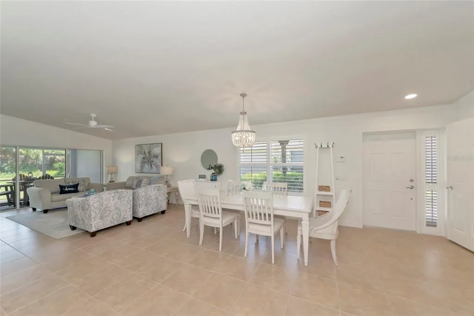
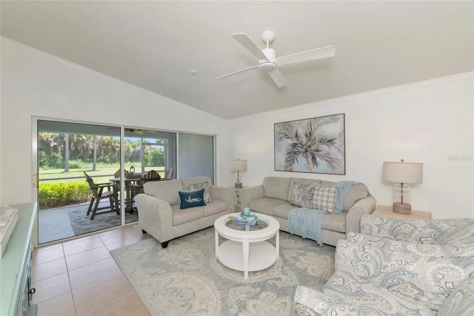
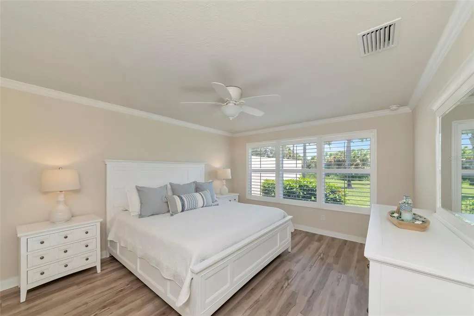
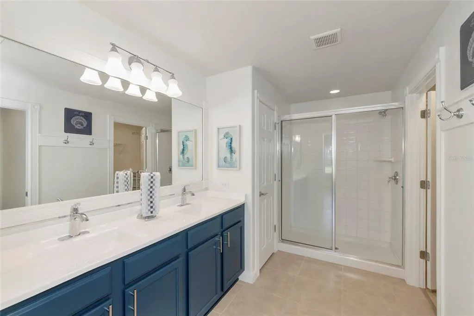
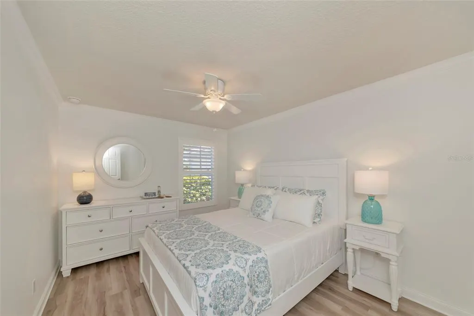
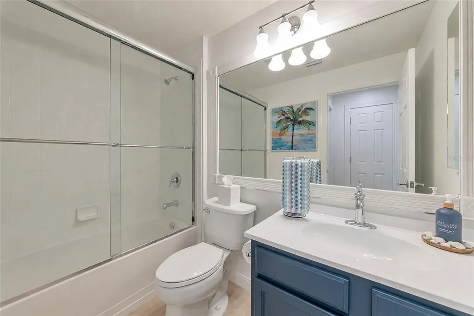
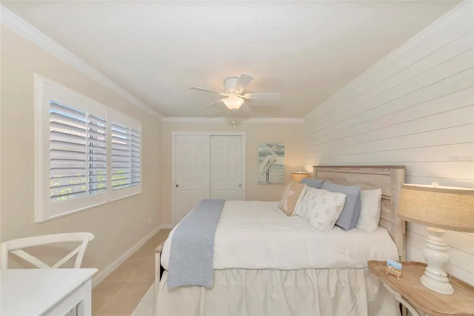
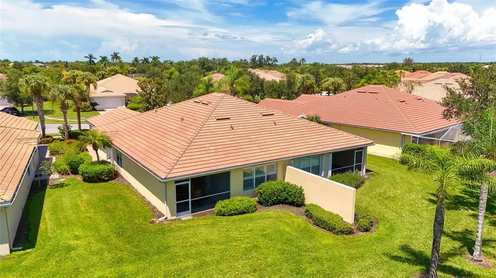
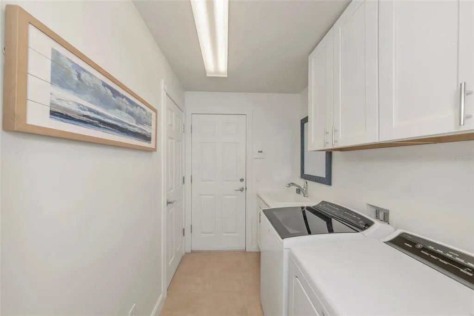
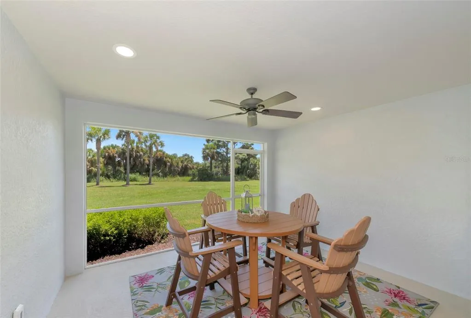
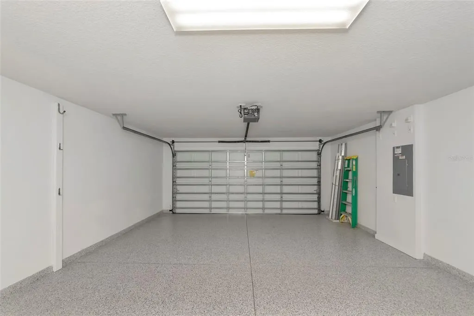
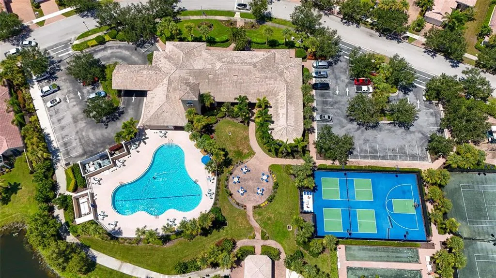
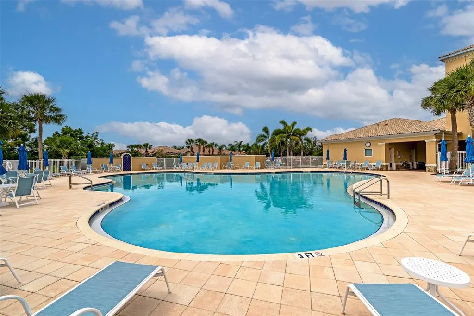
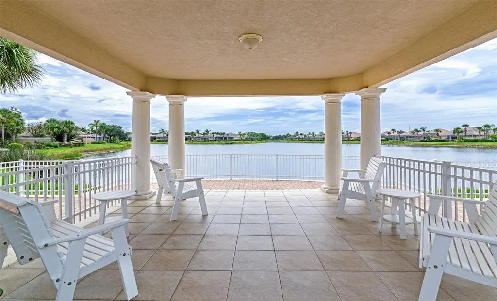
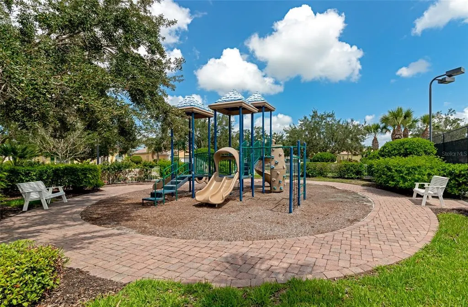
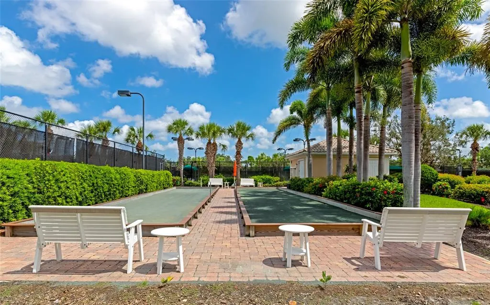
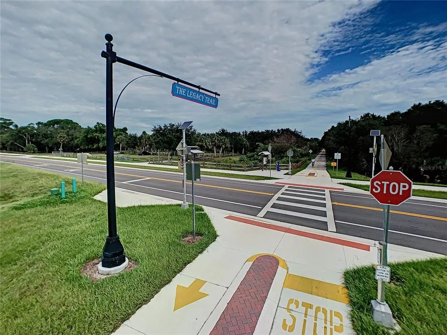
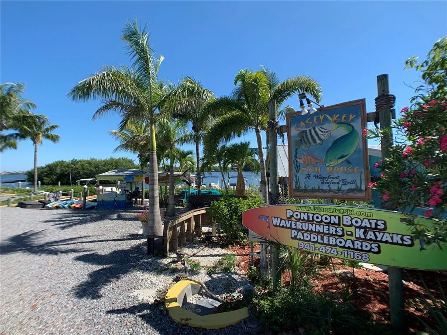
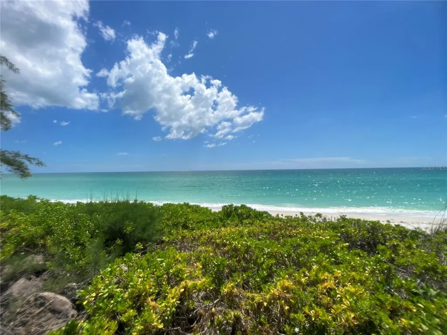
The Isles on Palmer Ranch, a Life-Style active community with all the amenities you are looking for and landscape maintenance-free. A prime location close to the Legacy Trail, Siesta Key, and Nokomis beach. Minutes to fine shopping, dining, entertainment, and cultural venues that Sarasota is famous for. A sought-after solid concrete built 2009 home. Carefree great room floor plan in a fresh Florida Coastal inspired design with three bedrooms, 2-baths, 2-car garage (new epoxy garage floor) and screened private lanai. Meticulously maintained, model condition, move-in ready on a peaceful and private preserve homesite just a short distance to the resort clubhouse and amenities. Designer porcelain tiled floors in all active living areas and bedroom #3, primary and guest bedroom #2 in wide plank luxury vinyl. Fully professionally painted inside and out in soft neutral hues and vaulted ceiling over the great room, raised paneled doors throughout. The show kitchen features a breakfast bar with designer pendant lights for casual dining, stainless steel appliance, 42” wood cabinets, 3 cm quartz countertops, large deep stainless steel sink, and tumbled marble backsplash. The primary suite has large windows overlooking the peaceful private preserve behind your home. Split floor plan design with guest bedrooms and their bath at the front of the home. Spa like primary bath with new seamless vanity and twin sinks. The great room 12’-sliding glass doors opening to the screened lanai, perfect for entertaining indoors and out. The indoor laundry room has cabinets and utility sink. Hurricane shutters and solid concrete perimeter walls for storm protection. The Isles has a community activities director at the clubhouse generating a monthly calendar of events. Residents enjoy 4-tennis courts, 2- pickleball courts, ½ court basketball, bocce ball, a playground for the little ones and social gatherings pavilions to meet neighbors and entertain friends. Cool off or get a swim in the large, heated lagoon style pool that overlooks the large lake and Gazebo. Cable/Internet, and alarm monitoring are included in the HOA; services provided by Blue Stream Fiber and ADT Security. Call and schedule a private viewing and see for yourselves this premium home and fun active community.
| Elementary School | Middle School | High School |
|---|---|---|
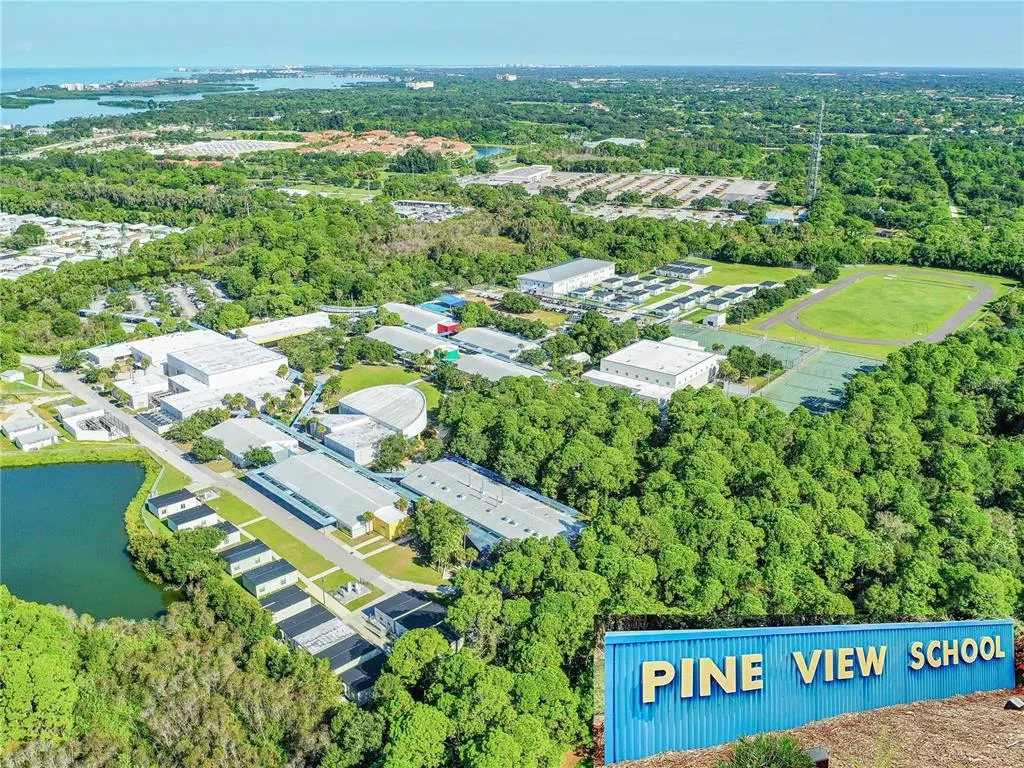
| Laurel Nokomis Elementary Elementary School | Laurel Nokomis Middle Middle School | Venice Senior High High School |
| Price History | |
|---|---|
| 9/1/2026 | Listed $419,000 |
General Features
| Sewer | Public Sewer |
|---|---|
| Heating | Central,Electric |
| Cooling | Central Air |
| Utilities | Cable Connected,Electricity Connected,Fiber Optics,Sewer Connected,Sprinkler Recycled,Street Lights,Underground Utilities,Water Connected |
| Possession | Close Of Escrow |
| Roof | Tile |
| Appliances | Dishwasher,Disposal,Dryer,Electric Water Heater,Microwave,Range,Refrigerator,Washer |
| Zoning | RSF2 |
| HOA Fee | 1247 |
| Garage Spaces | 2 |
| Association Fee Includes | Cable TV,Community Pool,Escrow Reserves Fund,Fidelity Bond,Internet,Maintenance Grounds,Manager |
| Patio/Porch Features | Screened |
| Architectural Style | Mediterranean |
| Security Features | Security System,Smoke Detector(s) |
| Construction Materials | Concrete,Stucco |
| Pets Allowed | Yes |
| Year Built | 2009 |
| View | Park/Greenbelt,Trees/Woods |
| Levels | One |
| Property Subtype | Single Family Residence |
| Tax Year | 2025 |
| Ownership | Fee Simple |
| Waterfront Features | Lake |
| Community Features | Lake,Buyer Approval Required,Clubhouse,Community Mailbox,Deed Restrictions,Fitness Center,Irrigation-Reclaimed Water,Park,Playground,Pool,Sidewalks,Tennis Court(s) |
| Assoc Fee Paid Per | Quarterly |
| County | Sarasota |
| New Construction | false |
| Property Type | Residential |
| Association Amenities | Cable TV,Clubhouse,Fitness Center,Pickleball Court(s),Playground,Pool,Recreation Facilities,Tennis Court(s),Trail(s),Vehicle Restrictions |
| Attached Garage | true |
| Subdivision Name | ISLES OF SARASOTA |
| Facing Direction | North |
| Garage Y/N | true |
| Green Water Conservation | Irrigation-Reclaimed Water |
| Total Rooms | 9 |
| Full Baths | 2 |
| Status | Active |
| Directions | From I-75 exit 2015 Clark Rd head west to Honore turn left past second circle turn left at Aviano Street & right on Burgos, home near end of cul-de-sac on left park in drive. |
| High School | Venice Senior High |
| City | SARASOTA |
| Association Name | Castle Mgt/ Jose Montiel |
| Senior Community Y/N | false |
| MLS Area | 34238 - Sarasota/Sarasota Square |
| Lot Size Units | Square Feet |
| Lot Size Square Feet | 4929 |
| Carport Y/N | false |
| Listing Terms | Cash,FHA,VA Loan |
| Elementary School | Laurel Nokomis Elementary |
| Property Attached Y/N | true |
| Land Lease Y/N | false |
| Tax Annual Amount | 4218.39 |
| Home Warranty Y/N | false |
| Middle/Junior High School | Laurel Nokomis Middle |
| Additional Parcels Y/N | false |
| Lease Considered Y/N | true |
| Virtual Tour | https://www.propertypanorama.com/instaview/stellar/A4704525 |
| Building Area Units | Square Feet |
| Living Area Units | Square Feet |
| Builder Name | DiVosta |
| Standard Status | Active |
| Occupancy Type | Vacant |
| Tax Lot | 29 |
| Virtual Tour | https://link.moneyshotsrq.com/2133video1 |
| Legal Description | LOT 29, ISLES OF SARASOTA UNIT 1 |
| Minimum Lease | 4 Months |
| Water Access Y/N | false |
| Monthly HOA Amount | 415.67 |
| Additional Rooms | Great Room,Inside Utility |
| Water View Y/N | false |
| Flood Zone Code | X |
| In Law Suite YN | false |
| Flood Zone Code X | Yes |
Interior Features
| Interior Amenities | Ceiling Fan(s),Crown Molding,Open Floorplan,Solid Wood Cabinets,Split Bedroom,Stone Counters,Walk-In Closet(s),Window Treatments |
|---|---|
| Flooring | Ceramic Tile,Luxury Vinyl |
| Furnished Y/N | Unfurnished |
| Total Stories | 1 |
| Air Conditioning Y/N | true |
| Heating Y/N | true |
| Window Features | Aluminum Frames,Blinds,Shutters |
| Fireplace Y/N | false |
| Laundry Features | Inside,Laundry Room |
| Total Bedrooms | 3 |
| LivingAreaSource | Public Records |
| Total Baths | 2 |
Exterior Features
| Exterior Amenities | Hurricane Shutters,Irrigation System,Rain Gutters,Sidewalk,Sliding Doors |
|---|---|
| Vegetation | Mature Landscaping |
| Parking Features | Garage Door Opener |
| Lot Features | Cul-De-Sac |
| Water Source | Public |
| Lot Size Area | 4929 |
| Foundation Details | Slab |
| Building Area Total | 2128 |
| Lot Size Acres | 0.11 |
| Road Surface Type | Asphalt,Paved |
| Private Pool | false |
| Waterfront Y/N | false |
| Covered Spaces | 2 |
| Builder Model | Carrington |
| Road Responsibility | Public Maintained Road |
Amenities
- Foreclosure
- Views
- Short Sale
- New Construction
- Adult 55+
- Lease To Own
- No HOA Fees
- Furnished
- Primary On Main
- Air Conditioning
- Seller Finance
- Green
- Fixer Upper
- Horse
- Golf
- Fireplace
- Deck
- Garage
- Basement
- Pool
Property vs Single Family Average in 34238
Price
Taxes
Year Built
 Copyright © MFRMLS.com All information deemed reliable but not guaranteed. All properties are subject to prior sale, change or withdrawal. Neither listing broker(s) or information provider(s) shall be responsible for any typographical errors, misinformation, misprints and shall be held totally harmless. Listing(s) information is provided for consumers personal, non-commercial use and may not be used for any purpose other than to identify prospective properties consumers may be interested in purchasing. Information on this site was last updated Last updated on September 21, 2026 11:57 AM UTC The listing information on this page last changed on Last updated on September 21, 2026 11:57 AM UTCd. The data relating to real estate for sale on this website comes in part from the Internet Data Exchange program of MFR MLS.
All information deemed reliable but not guaranteed. All properties are subject to prior sale, change or withdrawal. Neither listing broker(s) or information provider(s) shall be responsible for any typographical errors, misinformation, misprints and shall be held totally harmless. Listing(s) information is provided for consumers personal, non-commercial use and may not be used for any purpose other than to identify prospective properties consumers may be interested in purchasing.
Updated on September 21, 2026 11:57 AM UTC
Copyright © MFRMLS.com All information deemed reliable but not guaranteed. All properties are subject to prior sale, change or withdrawal. Neither listing broker(s) or information provider(s) shall be responsible for any typographical errors, misinformation, misprints and shall be held totally harmless. Listing(s) information is provided for consumers personal, non-commercial use and may not be used for any purpose other than to identify prospective properties consumers may be interested in purchasing. Information on this site was last updated Last updated on September 21, 2026 11:57 AM UTC The listing information on this page last changed on Last updated on September 21, 2026 11:57 AM UTCd. The data relating to real estate for sale on this website comes in part from the Internet Data Exchange program of MFR MLS.
All information deemed reliable but not guaranteed. All properties are subject to prior sale, change or withdrawal. Neither listing broker(s) or information provider(s) shall be responsible for any typographical errors, misinformation, misprints and shall be held totally harmless. Listing(s) information is provided for consumers personal, non-commercial use and may not be used for any purpose other than to identify prospective properties consumers may be interested in purchasing.
Updated on September 21, 2026 11:57 AM UTC
 All information deemed reliable but not guaranteed. All properties are subject to prior sale, change or withdrawal. Neither listing broker(s) or information provider(s) shall be responsible for any typographical errors, misinformation, misprints and shall be held totally harmless. Listing(s) information is provided for consumer's personal, non-commercial use and may not be used for any purpose other than to identify prospective properties consumers may be interested in purchasing. The data relating
