
New Construction - Primary on Main






Address
2258 Arlington Street, SARASOTA, FL
Price
$ 2,950,000
Property Attributes
- MLS#A4696669
- TypeSingle Family
- Listing Status Active
- CountySarasota
- CitySARASOTA
- AreaSarasota/Pinecraft
- NeighborhoodLA LINDA TERRACE
- Zip34239
- StyleCoastal Florida
- Year Built2026
- Taxes$ 10970
- Price$ 2,950,000
- Bedrooms5
- Full Bathrooms5
- Half Bathrooms1
- Sqr Footage3982
- Lot Size0.33 Acres
Data Source:
Stellar MLS
Property Description
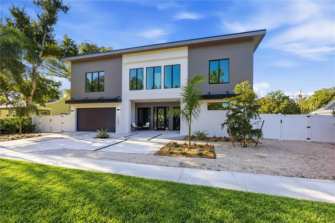
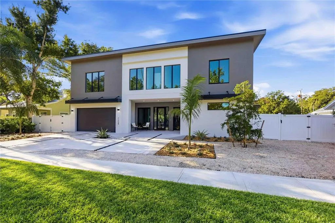
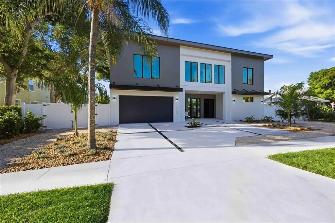
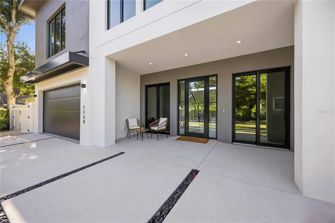
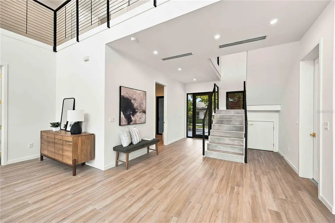
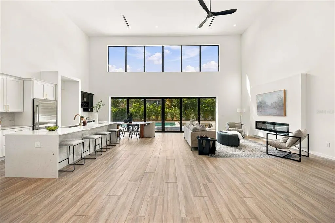
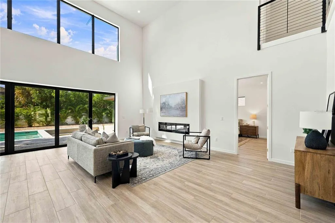
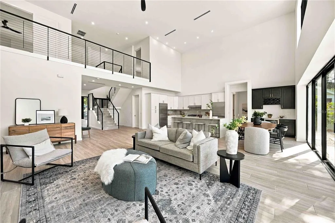
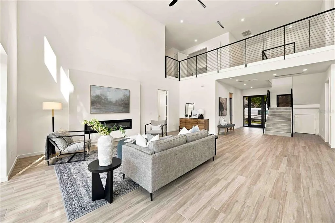
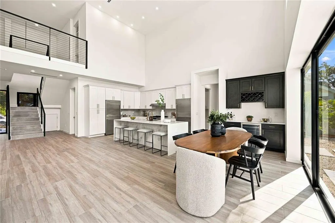
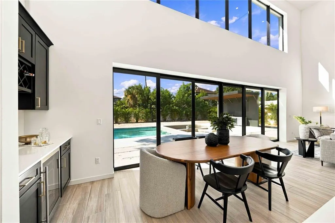
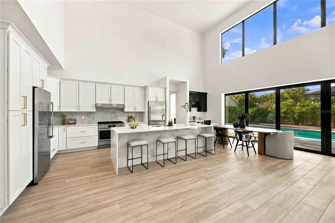
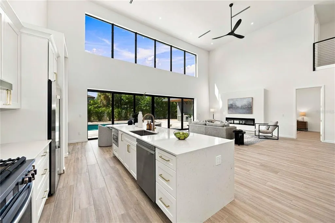
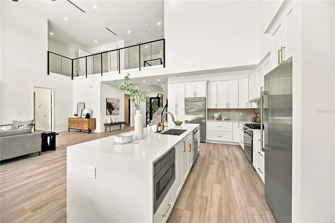
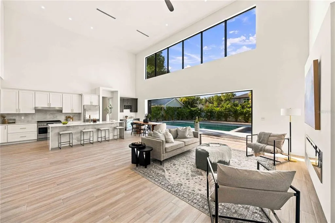
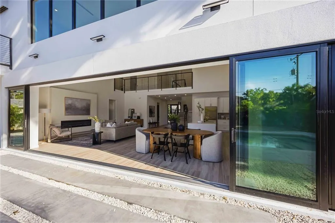
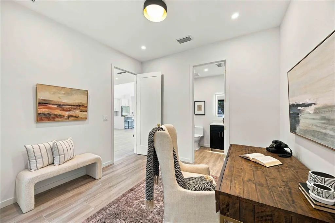
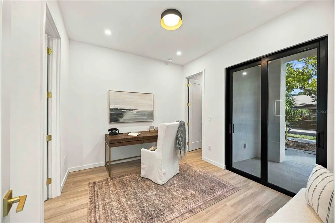
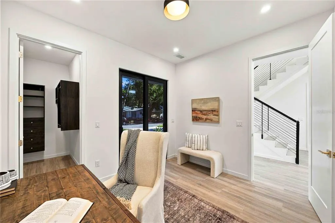
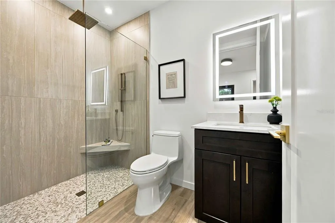
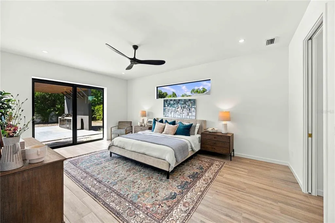
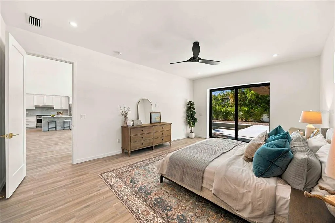
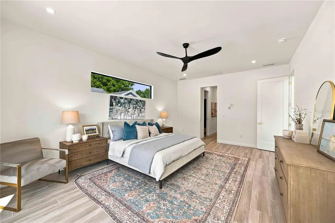
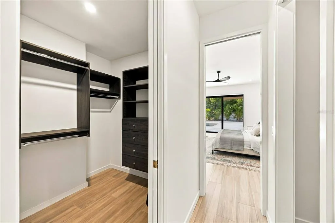
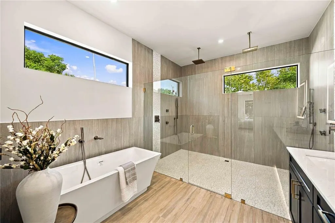
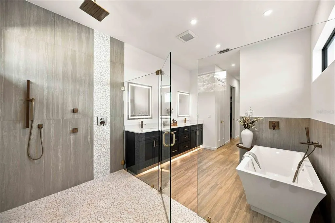
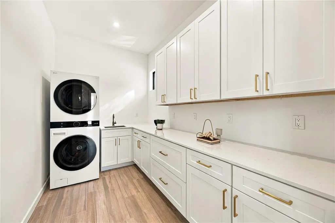
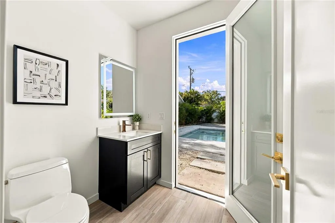
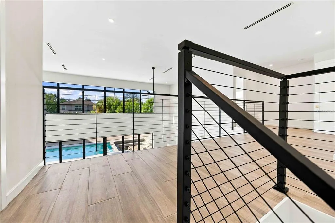
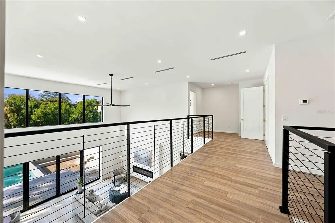
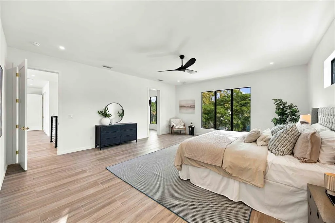
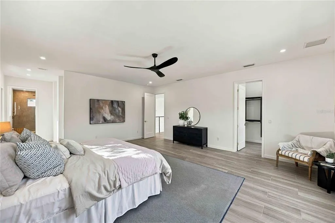
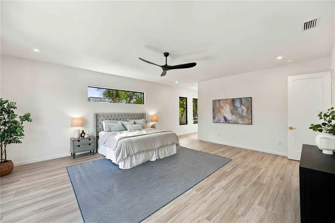
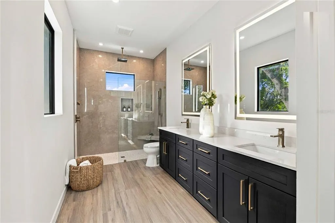
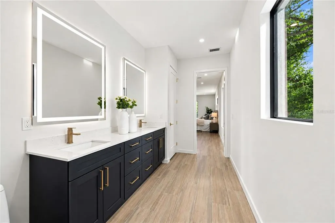
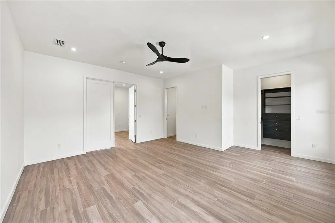
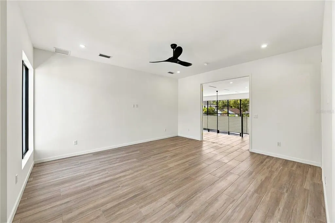
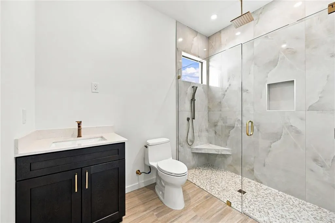
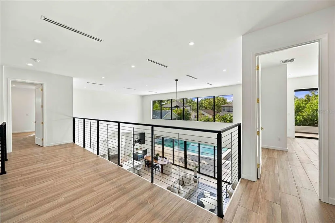
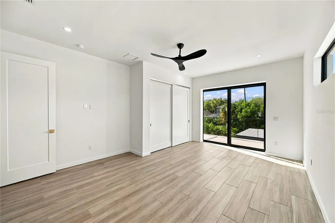
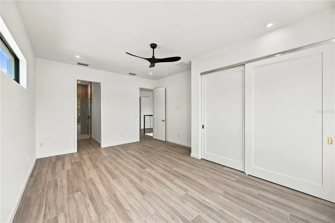
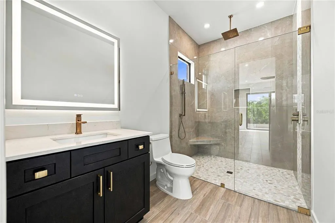
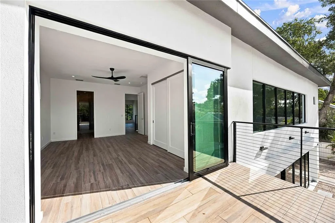
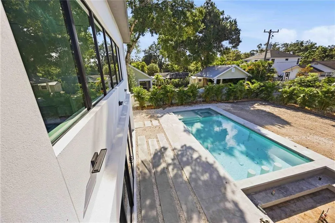
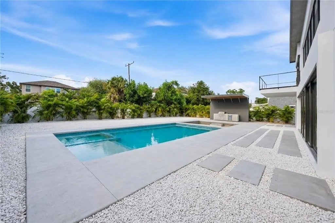
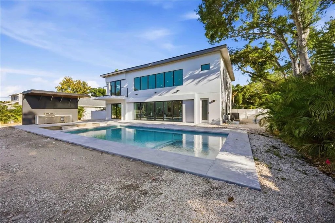
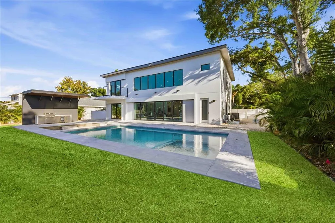
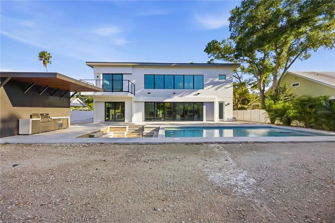
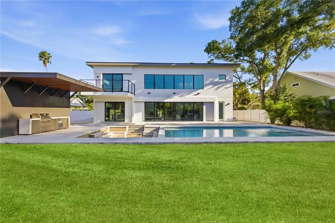
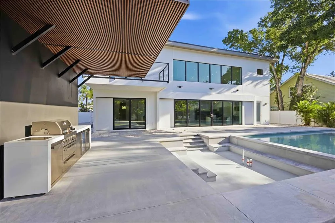
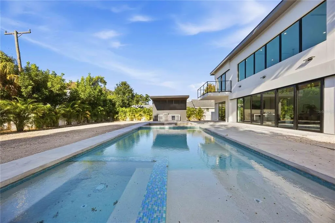
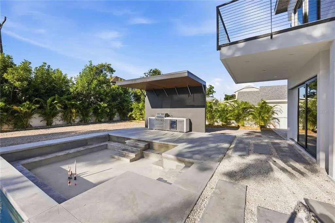
Privately situated in one of Sarasota’s most coveted west-of-the-Trail neighborhoods, Arlington Park, this exceptional custom residence blends contemporary architecture, refined interiors, resort-style outdoor living, and thoughtful design for modern family life. Spanning nearly 4,000 square feet, the five-bedroom, five-and-a-half-bath home offers generous living without excess. Natural light, open spaces, and a carefully designed floor plan create an effortless flow between intimate retreats and expansive gathering areas. The chef’s kitchen anchors the home with a dramatic waterfall-edge quartz island and dry bar. Throughout, considered details and understated sophistication prevail. A whole-house water purification system and laundry facilities on both levels add comfort and convenience. The main-level primary suite is a private sanctuary, featuring a spa-inspired bath with a freestanding soaking tub and elegant zero-entry shower. Upstairs, a generous suite offers exceptional flexibility as an in-law residence, guest retreat, or private living space. Two additional en-suite bedrooms provide comfortable accommodations, including one with a private balcony overlooking the pool. Designed for both relaxation and entertaining, the fully fenced grounds offer privacy for children, pets, and guests. A beautifully appointed Gunite pool and spa are surrounded by an expansive sun deck, while a sunken gas fireplace with built-in seating creates an inviting evening gathering space beneath the Sarasota sky. The fully equipped summer kitchen is ideal for casual family meals or memorable entertaining. Conveniently located near Sarasota’s beaches, Legacy Trail, dining, arts, cultural attractions, and Sarasota Memorial Hospital, the home also offers no HOA restrictions, a two-car garage, and a one-year builder warranty. It delivers the freedom and peace of mind of new custom construction in an exceptional Sarasota setting.
| Elementary School | Middle School | High School |
|---|---|---|
| Alta Vista Elementary Elementary School | Brookside Middle Middle School | Sarasota High High School |
| Price History | |
|---|---|
| 6/14/2026 | Listed $2,950,000 |
General Features
| Sewer | Public Sewer |
|---|---|
| Heating | Central,Electric |
| Cooling | Central Air |
| Utilities | Electricity Connected,Sewer Connected,Underground Utilities,Water Connected |
| Roof | Metal |
| Appliances | Cooktop,Dishwasher,Dryer,Exhaust Fan,Freezer,Ice Maker,Microwave,Range,Range Hood,Refrigerator,Tankless Water Heater,Washer,Water Filtration System,Wine Refrigerator |
| Zoning | RSF4 |
| Garage Spaces | 2 |
| Patio/Porch Features | Patio |
| Architectural Style | Coastal,Florida |
| Pool Features | Chlorine Free,Gunite,Heated,In Ground,Lighting,Tile |
| Security Features | Smoke Detector(s) |
| Construction Materials | Block,Stucco |
| Pets Allowed | Cats OK,Dogs OK,Yes |
| Year Built | 2026 |
| Levels | Two |
| Property Subtype | Single Family Residence |
| Tax Year | 2025 |
| Ownership | Fee Simple |
| County | Sarasota |
| New Construction | true |
| Property Type | Residential |
| Attached Garage | true |
| Subdivision Name | LA LINDA TERRACE |
| Facing Direction | North |
| Garage Y/N | true |
| Other Structures | Outdoor Kitchen |
| Total Rooms | 14 |
| Full Baths | 5 |
| Status | Active |
| Directions | From Sarasota: Head south on S. Washington Blvd towards Ringling Blvd. S Washington Blvd turns slightly left and becomes S Tamiami Trail. Turn Left onto Bahia Vista St. Turn Right onto S Jefferson Ave. Turn Left onto Arlington St. House will be on the Right. |
| High School | Sarasota High |
| City | SARASOTA |
| Senior Community Y/N | false |
| MLS Area | 34239 - Sarasota/Pinecraft |
| Lot Size Units | Square Feet |
| Lot Size Square Feet | 14300 |
| Carport Y/N | false |
| Listing Terms | Cash,Conventional |
| Spa Features | Heated,In Ground |
| Elementary School | Alta Vista Elementary |
| Land Lease Y/N | false |
| Tax Annual Amount | 10970 |
| Home Warranty Y/N | true |
| Middle/Junior High School | Brookside Middle |
| Property Condition | Completed |
| Additional Parcels Y/N | false |
| Lease Considered Y/N | true |
| Virtual Tour | https://www.propertypanorama.com/instaview/stellar/A4696669 |
| Building Area Units | Square Feet |
| Living Area Units | Square Feet |
| Builder Name | Courtyard Modern Development |
| Standard Status | Active |
| Occupancy Type | Vacant |
| Tax Lot | 16 |
| Virtual Tour | https://tours.snaphouss.com/2258arlingtonstreetsarasotafl34239?b=0 |
| Legal Description | LOTS 16 & 18 BLK K LA LINDA TERRACE |
| Minimum Lease | 1 Week |
| Water Access Y/N | false |
| Additional Rooms | Bonus Room,Den/Library/Office,Family Room,Formal Dining Room Separate,Formal Living Room Separate,Inside Utility |
| Water View Y/N | false |
| Flood Zone Code | X |
| In Law Suite YN | false |
| Flood Zone Code X | Yes |
| DockY/N | false |
Interior Features
| Interior Amenities | Ceiling Fan(s),Eating Space In Kitchen,High Ceilings,In Wall Pest System,Kitchen/Family Room Combo,Primary Bedroom Main Floor,Stone Counters,Thermostat,Walk-In Closet(s) |
|---|---|
| Flooring | Porcelain Tile |
| Furnished Y/N | Unfurnished |
| Fireplace Features | Living Room |
| Total Stories | 2 |
| Air Conditioning Y/N | true |
| Heating Y/N | true |
| Window Features | Aluminum Frames,ENERGY STAR Qualified Windows,Insulated Windows,Storm Window(s),Thermal Windows |
| Fireplace Y/N | true |
| Half Baths | 1 |
| Laundry Features | Gas Dryer Hookup,Inside,Other,Washer Hookup |
| Total Bedrooms | 5 |
| LivingAreaSource | Builder |
| Total Baths | 6 |
Exterior Features
| Exterior Amenities | Fire Pit,Lighting,Outdoor Kitchen,Private Entrance,Private Mailbox,Private Yard,Rain Gutters |
|---|---|
| Vegetation | Trees/Landscaped |
| Fencing | Fenced |
| Parking Features | Driveway,Garage Door Opener,Ground Level,Guest,Off Street,Oversized |
| Lot Features | Cleared,City Lot,Landscaped,Level,Near Public Transit |
| Water Source | Public |
| Lot Size Area | 14300 |
| Foundation Details | Slab |
| Spa | true |
| Building Area Total | 6775 |
| Lot Dimensions | 100 x 144 |
| Lot Size Acres | 0.33 |
| Road Surface Type | Paved,Asphalt |
| Private Pool | true |
| Waterfront Y/N | false |
| Covered Spaces | 2 |
| Road Frontage Type | Street Paved |
| Builder Model | Custom Home |
| Road Responsibility | Public Maintained Road |
Amenities
- Foreclosure
- Views
- Short Sale
- New Construction
- Adult 55+
- Lease To Own
- No HOA Fees
- Furnished
- Primary On Main
- Air Conditioning
- Seller Finance
- Green
- Fixer Upper
- Horse
- Golf
- Fireplace
- Deck
- Garage
- Basement
- Pool
Property vs Single Family Average in 34239
Price
Taxes
Year Built
In The Neighborhood
New Construction
SARASOTA
$ 3,275,000
2122 Waldemere Street
Sarasota, FL 34237
- Type
- Single Family
- Size
- 4,865 SqFt
- Rooms
- 5 Beds + 4.5 Baths
Primary On Main
SARASOTA
$ 539,000
2250 Arlington Street
Sarasota, FL 34239
- Type
- Single Family
- Size
- 1,640 SqFt
- Rooms
- 2 Beds + 2 Baths
 Copyright © MFRMLS.com All information deemed reliable but not guaranteed. All properties are subject to prior sale, change or withdrawal. Neither listing broker(s) or information provider(s) shall be responsible for any typographical errors, misinformation, misprints and shall be held totally harmless. Listing(s) information is provided for consumers personal, non-commercial use and may not be used for any purpose other than to identify prospective properties consumers may be interested in purchasing. Information on this site was last updated Last updated on September 21, 2026 11:57 AM UTC The listing information on this page last changed on Last updated on September 21, 2026 11:57 AM UTCd. The data relating to real estate for sale on this website comes in part from the Internet Data Exchange program of MFR MLS.
All information deemed reliable but not guaranteed. All properties are subject to prior sale, change or withdrawal. Neither listing broker(s) or information provider(s) shall be responsible for any typographical errors, misinformation, misprints and shall be held totally harmless. Listing(s) information is provided for consumers personal, non-commercial use and may not be used for any purpose other than to identify prospective properties consumers may be interested in purchasing.
Updated on September 21, 2026 11:57 AM UTC
Copyright © MFRMLS.com All information deemed reliable but not guaranteed. All properties are subject to prior sale, change or withdrawal. Neither listing broker(s) or information provider(s) shall be responsible for any typographical errors, misinformation, misprints and shall be held totally harmless. Listing(s) information is provided for consumers personal, non-commercial use and may not be used for any purpose other than to identify prospective properties consumers may be interested in purchasing. Information on this site was last updated Last updated on September 21, 2026 11:57 AM UTC The listing information on this page last changed on Last updated on September 21, 2026 11:57 AM UTCd. The data relating to real estate for sale on this website comes in part from the Internet Data Exchange program of MFR MLS.
All information deemed reliable but not guaranteed. All properties are subject to prior sale, change or withdrawal. Neither listing broker(s) or information provider(s) shall be responsible for any typographical errors, misinformation, misprints and shall be held totally harmless. Listing(s) information is provided for consumers personal, non-commercial use and may not be used for any purpose other than to identify prospective properties consumers may be interested in purchasing.
Updated on September 21, 2026 11:57 AM UTC
 All information deemed reliable but not guaranteed. All properties are subject to prior sale, change or withdrawal. Neither listing broker(s) or information provider(s) shall be responsible for any typographical errors, misinformation, misprints and shall be held totally harmless. Listing(s) information is provided for consumer's personal, non-commercial use and may not be used for any purpose other than to identify prospective properties consumers may be interested in purchasing. The data relating
